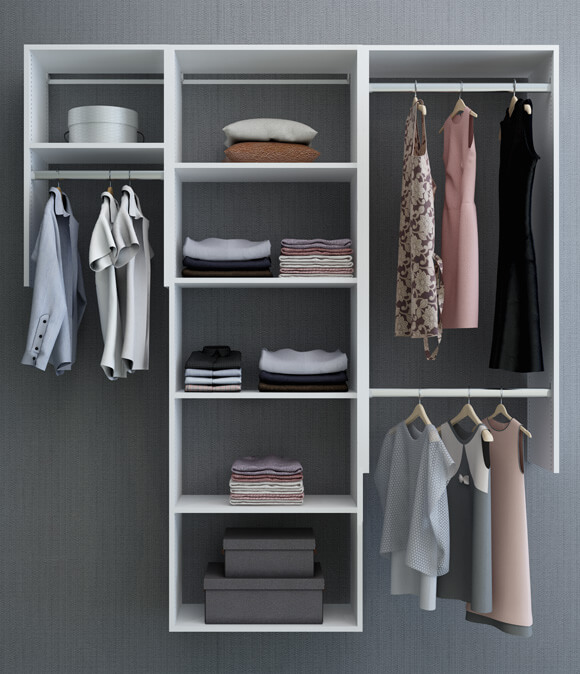
Wall Hung Systems
Standard wall-mounted closet runs for reach-in closets, linen storage, and lighter-load applications.

Contractor pricing and fast turnaround. Spec the space, order the system, and present a finished closet solution your client will say yes to.
*Confirm closet lead time and pricing with your NextDAY rep before quoting your client.
You make the sale. NextDAY handles the operations — design, parts list, and delivery at contractor pricing.
Email or upload a rough layout, photos, or field measurements to your rep or through the design request form.
Our team returns a closet layout and full parts list you can review with your client.
Walk your client through the layout, finalize the scope, and protect your margin with contractor pricing.
Order through your portal or sales rep. Pick up or receive job site delivery in as little as five days.*
*Confirm lead time for closet systems with NextDAY before publishing timelines to your client.
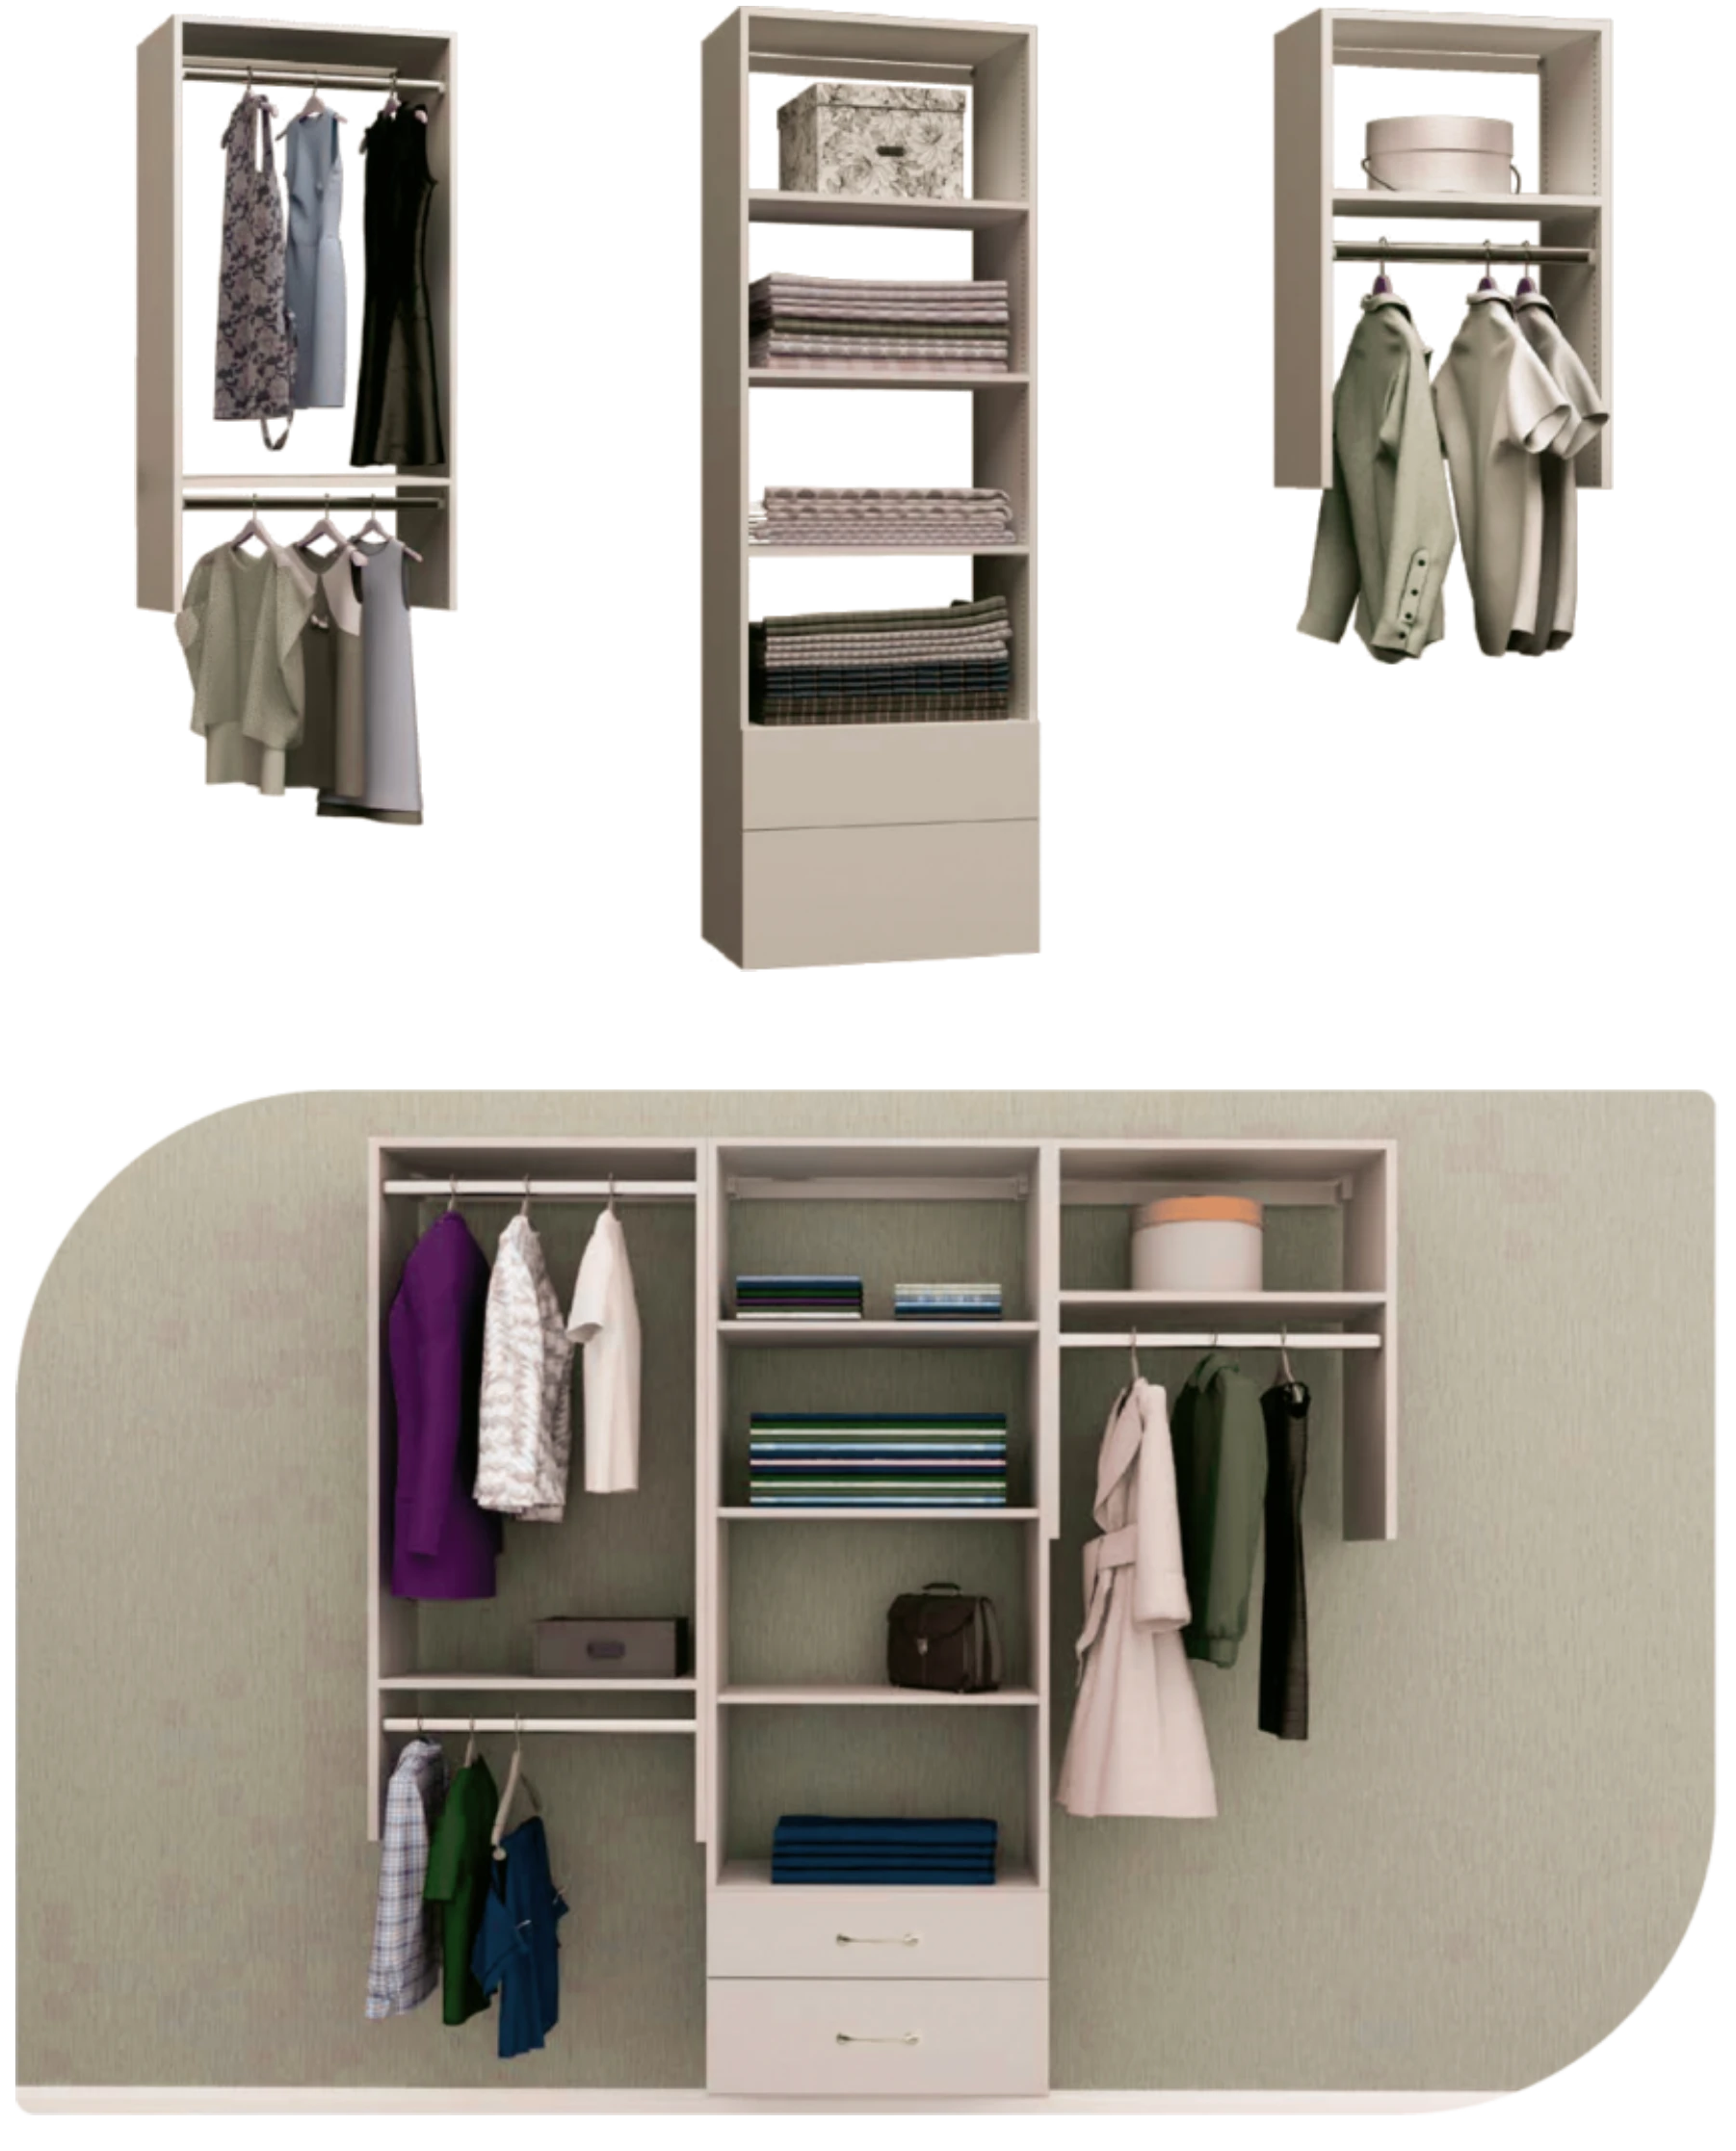
NextDAY Closet layouts are available as a standard wall hanging system, or they may be upgraded to the floor standing system which provides for additional storage space.


Standard wall-mounted closet runs for reach-in closets, linen storage, and lighter-load applications.
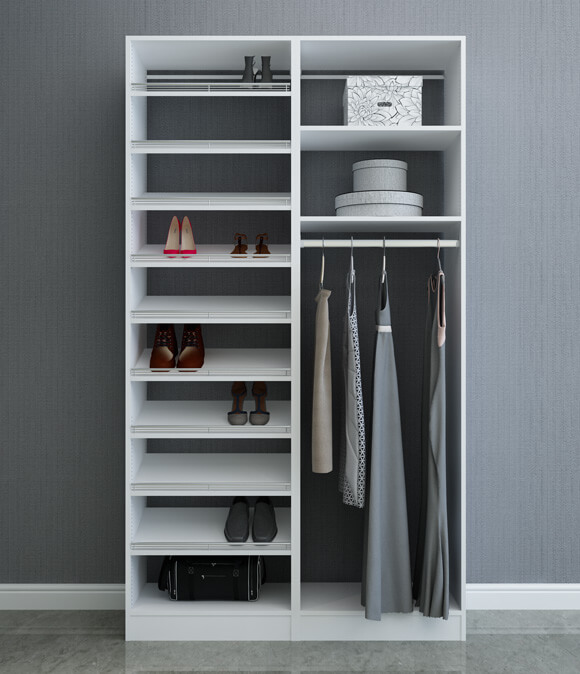
Floor-based runs for walk-in closets, heavy storage, and maximum capacity per linear foot.
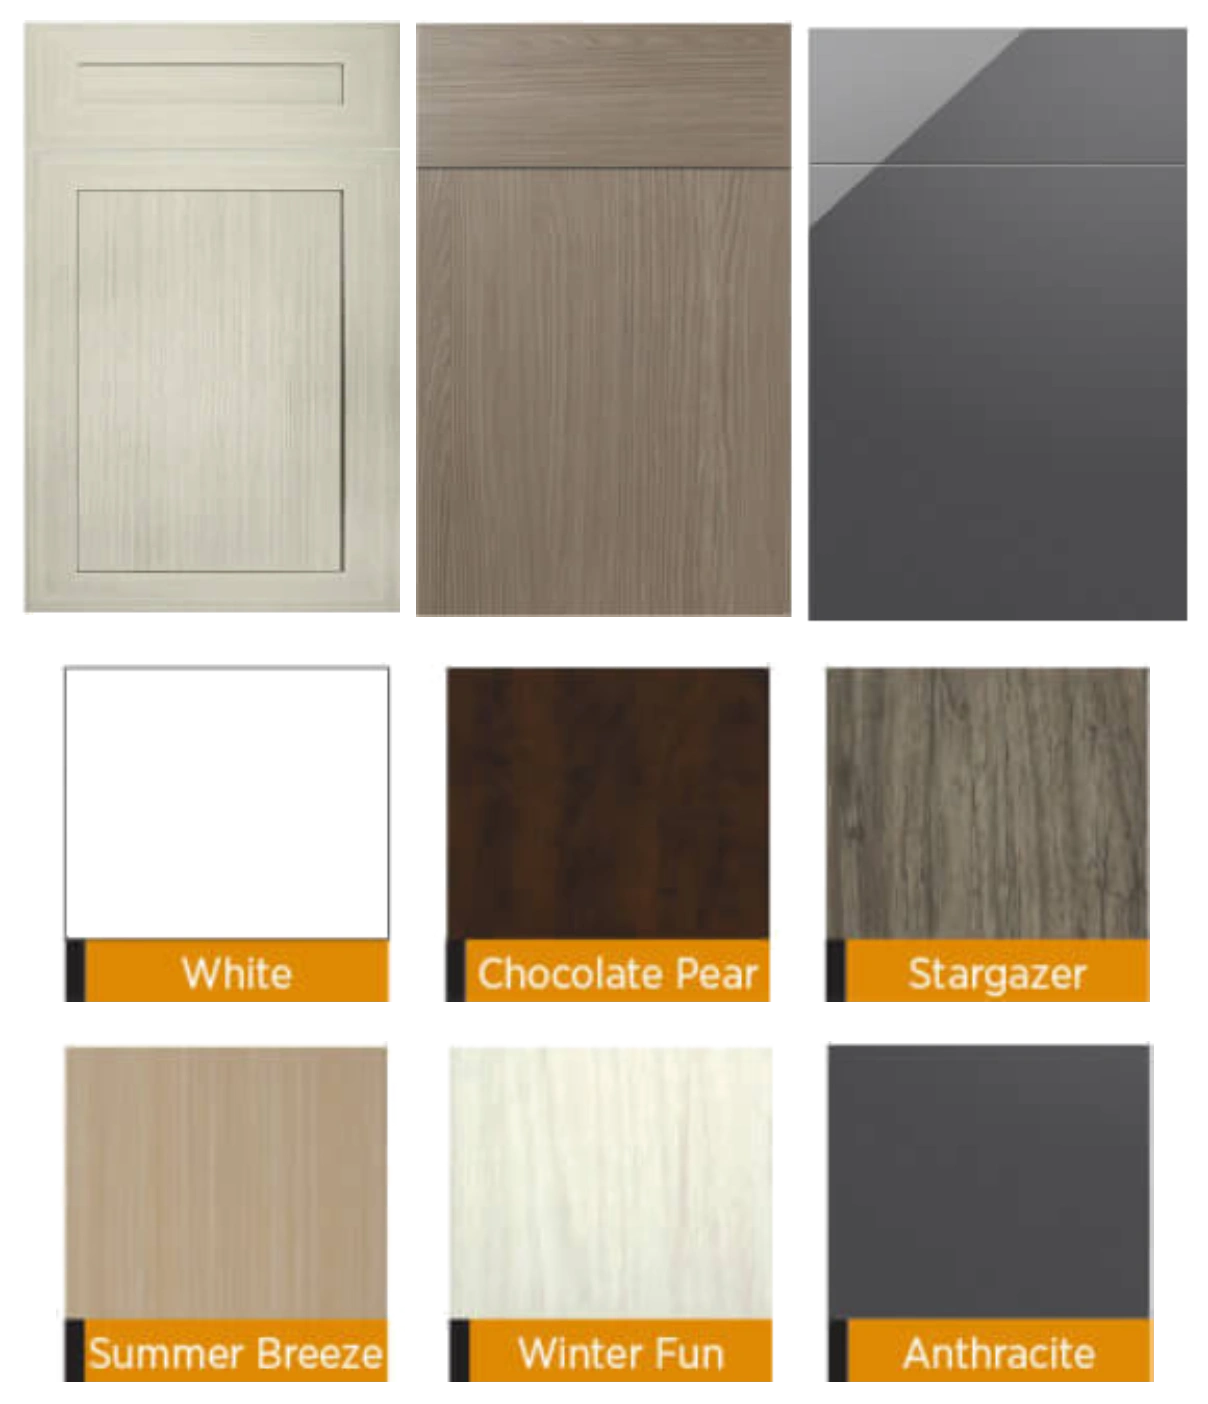
Multiple finish and door style options. Contact your sales rep for the current color and door list.
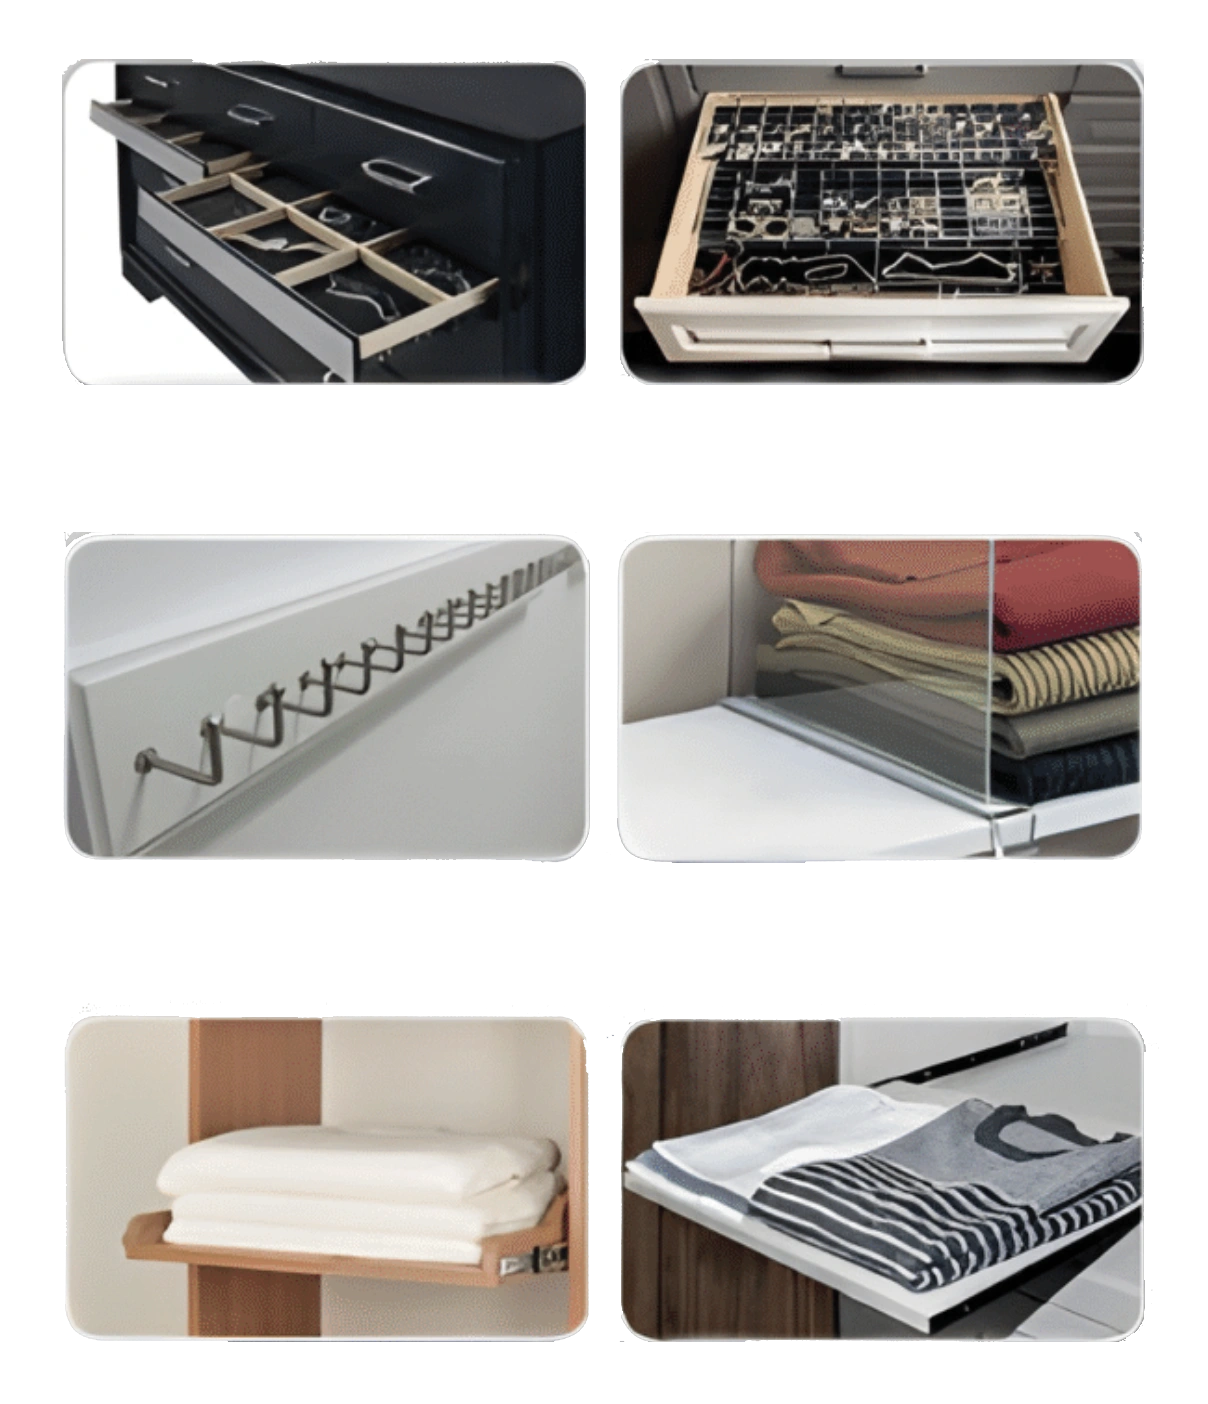
Hanging rods, shelving, drawers, shoe storage, corner units, and modular add-ons.
Reach out to your sales rep for contractor pricing and the latest finish options.
Two modular systems — same components, different mounting. Pick the right fit for the job.
Every application below uses the same modular components. Send opening dimensions — our designers adapt the layout and return a parts list.
Where: Primary suites, larger remodels and new builds.
Recommended system: Floor standing for max storage; wall hung for a lighter look — often mixed on different walls.
Typical layout: Perimeter hang, shelf towers, drawer bank, shoe shelving, full-width top shelf.
Spec tip: Measure every wall, mark doors and windows, note ceiling height for third-tier hang or seasonal shelving.
Where: Bedrooms, guest rooms, kids rooms, hall closets.
Recommended system: Wall hung to keep the floor clear. Floor standing when the client wants a built-in look or heavier storage.
Typical layout: Double hang section, long hang section, center shelf tower, full-width top shelf.
Spec tip: Confirm opening width and single vs. double door — door swing limits usable side walls.
Where: Walk-ins and larger reach-ins where two walls meet.
Recommended system: Either — matched to adjoining runs.
Typical layout: Corner shelf unit or angled connector so both runs stay usable.
Spec tip: Send corner dimensions — let the designer solve the turn instead of butting two straight runs.
Where: Kitchens, mudrooms, utility rooms.
Recommended system: Floor standing with adjustable shelving for weight; wall hung for lighter loads.
Typical layout: Adjustable shelves at varied heights, deeper lower shelves, optional drawers.
Where: Hallways and bathrooms — towels, bedding, toiletries.
Recommended system: Wall hung, shelving forward, floor clear.
Spec tip: Confirm depth — linen openings are often shallower than standard closets.
Confirm mudroom/entry configurations with your NextDAY rep before speccing.
Where: Entries and garage drops in new builds and remodels.
Typical layout: Open cubbies, hooks, bench, upper shelf, optional lockers.
Where: Garages, basements, seasonal storage.
Recommended system: Floor standing, heavy shelving.
Spec tip: Confirm shelf weight capacity for garage use before speccing.
Confirm whether desk/work surface comes from the closet line or NextDAY cabinetry.
Where: Spare rooms, closet conversions, reach-in desk nooks.
Typical layout: Desk surface flanked by storage towers, upper shelving, file bank.
Those are cabinet jobs — not closet components. NextDAY builds them from our cabinet lines with the same kitchen and bath design team. Explore cabinets · Contact sales
Filter by system. Each layout is built from modular components — your designer adapts widths and sections to your opening.
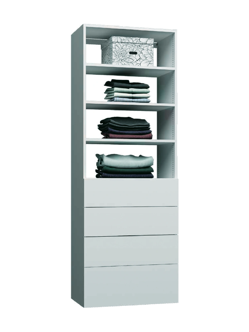
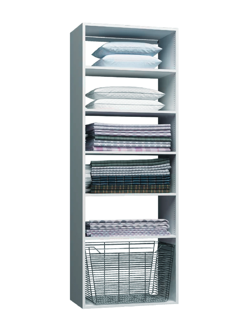
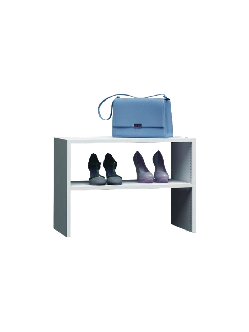
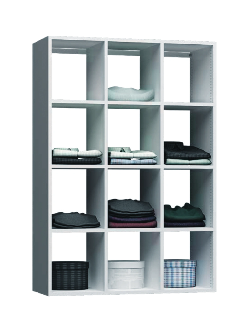
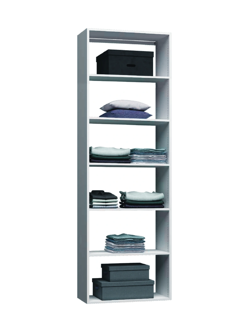
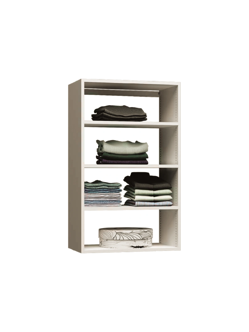
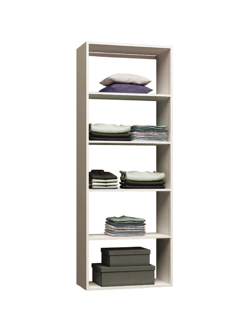
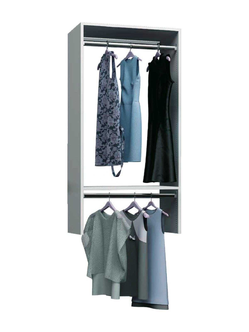
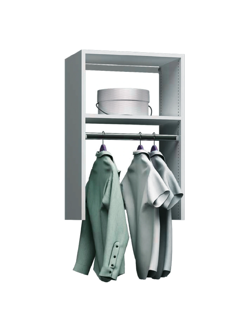
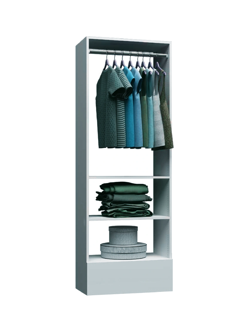
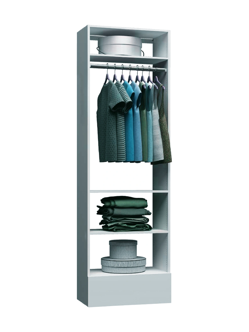
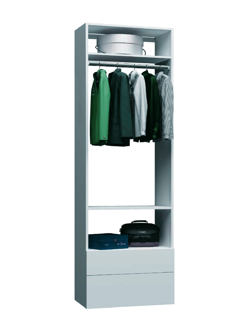
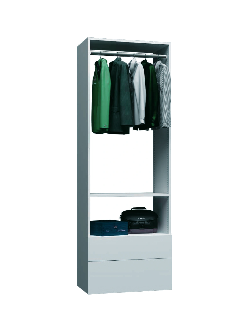
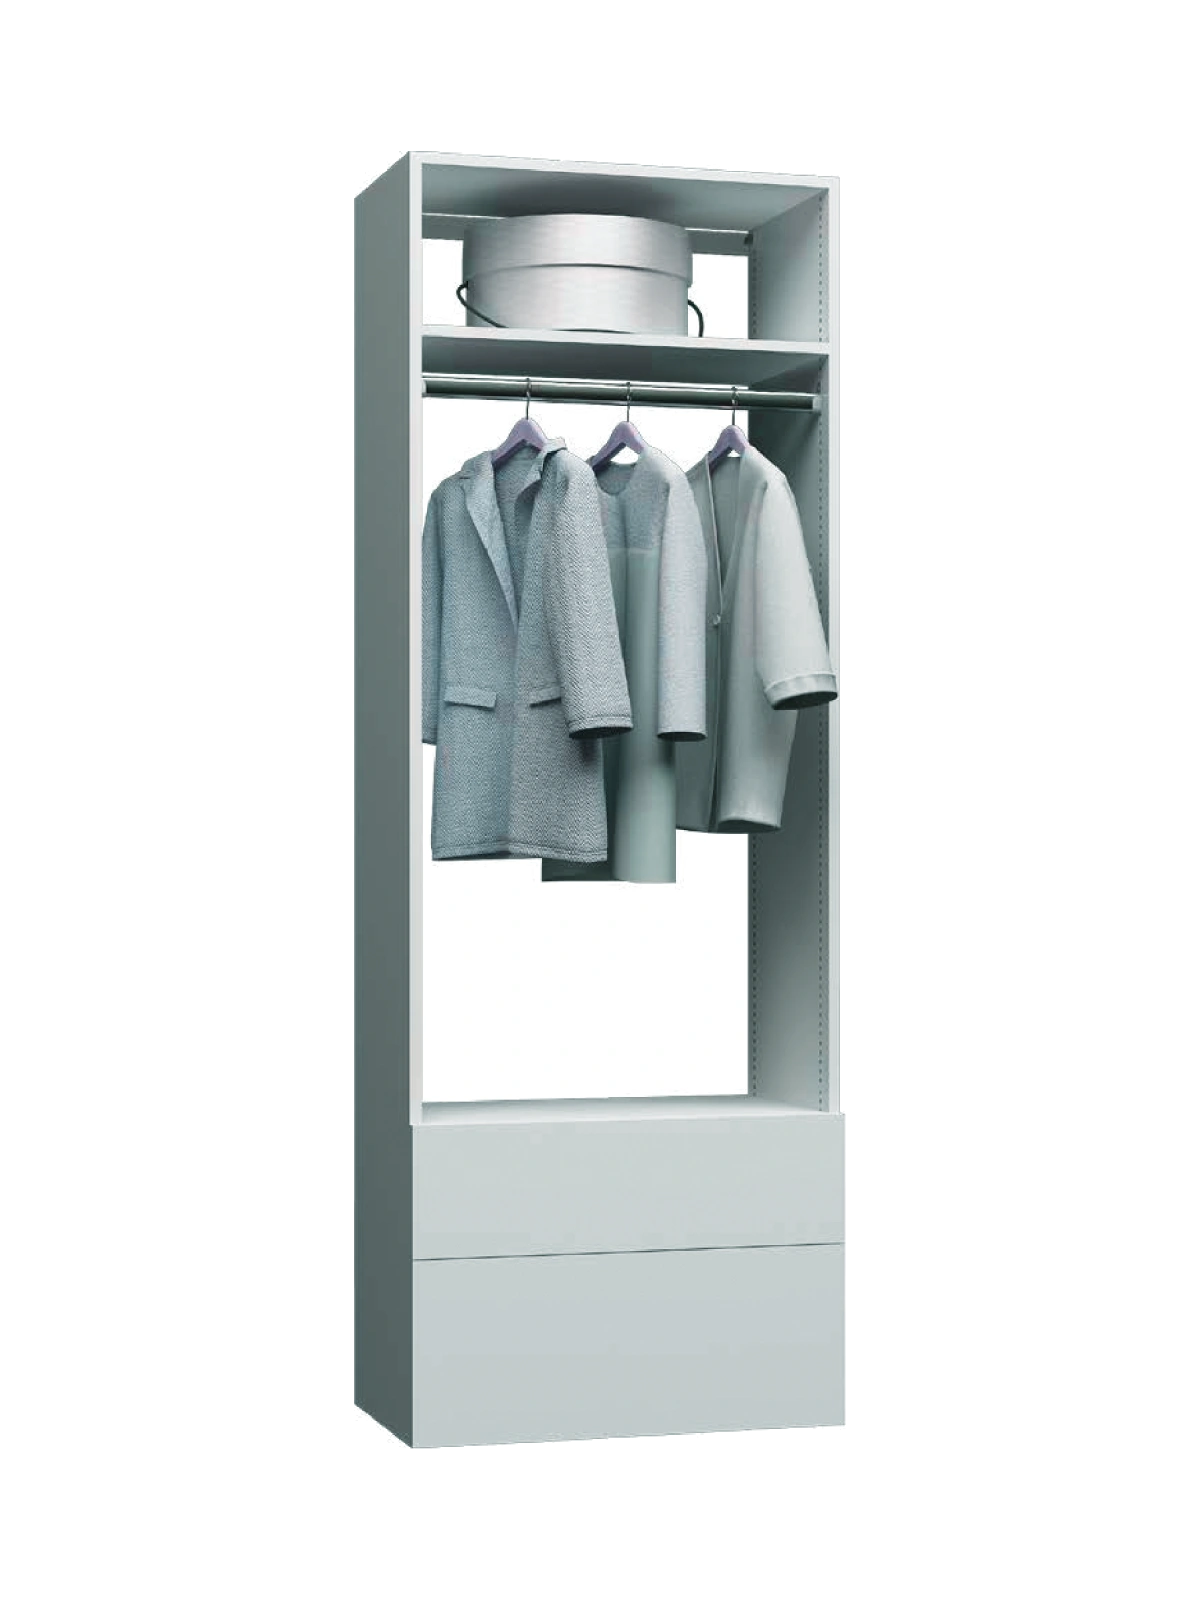
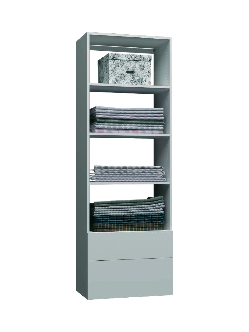
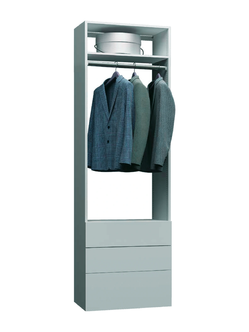
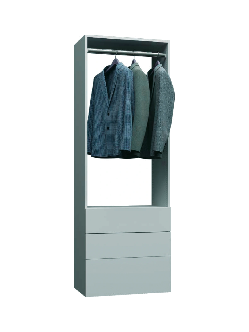
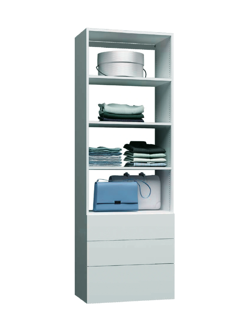
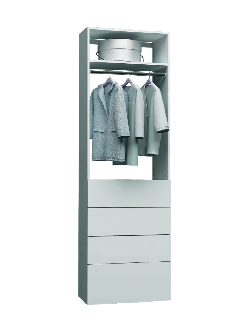
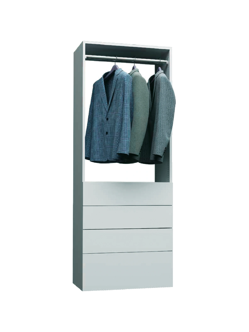
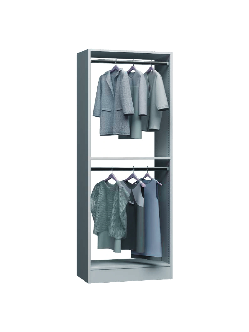
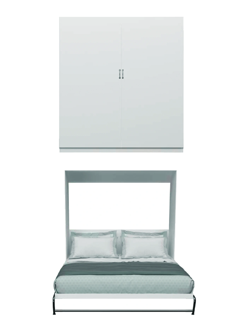
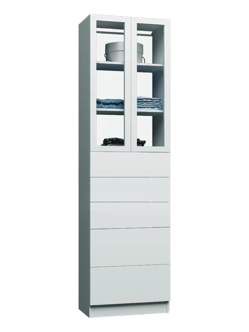
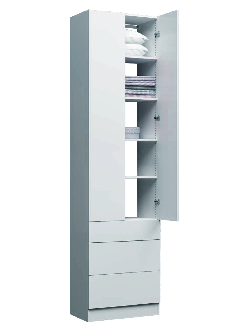
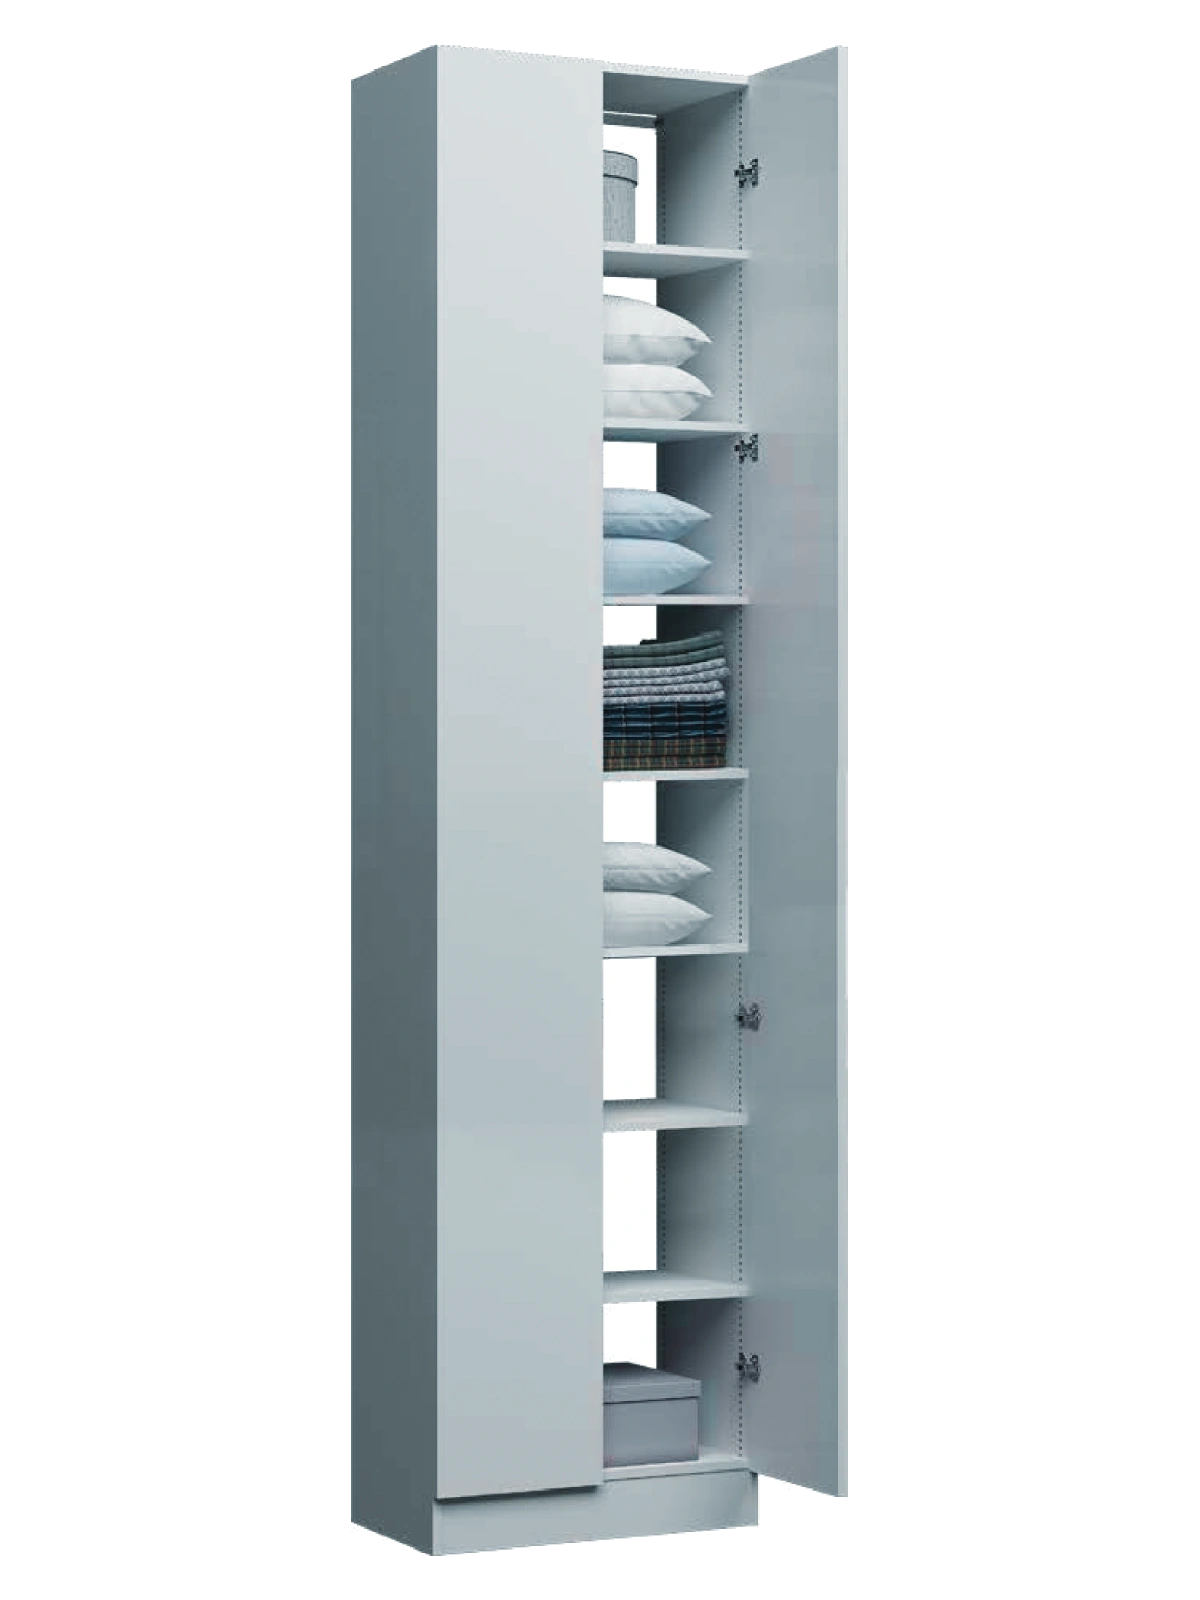
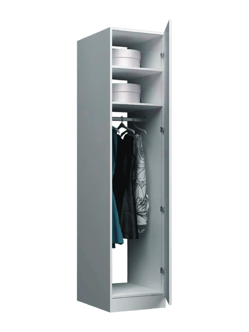
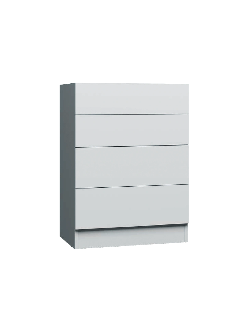
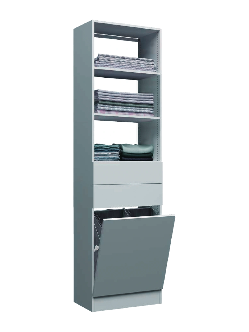
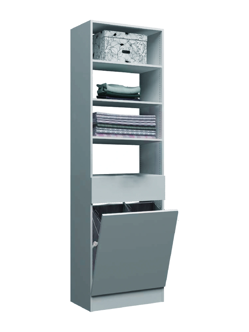
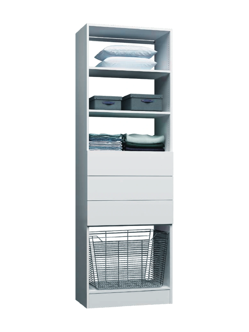
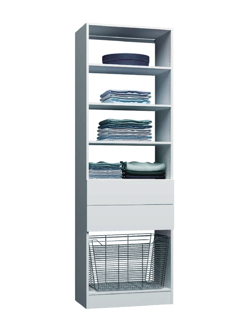
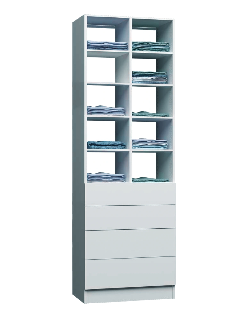
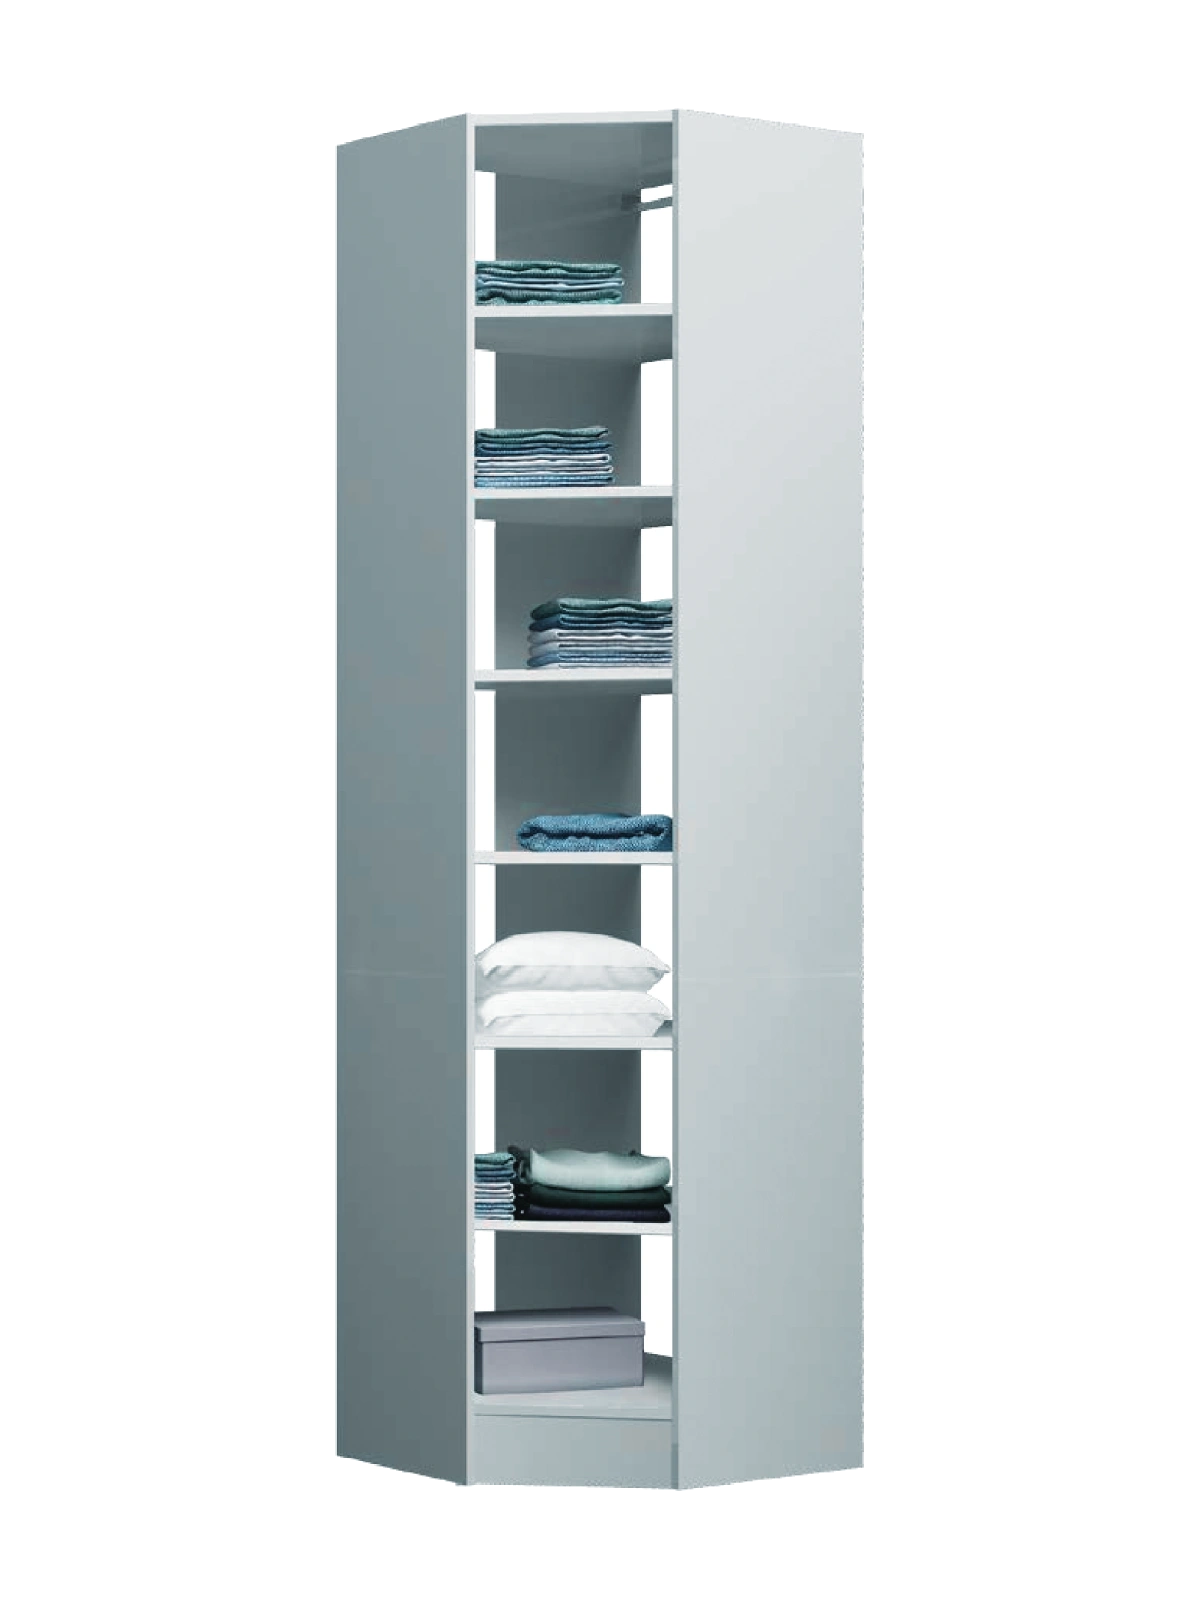
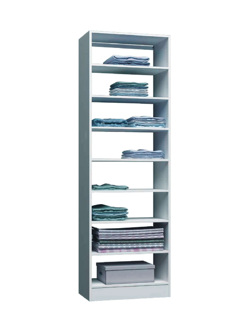
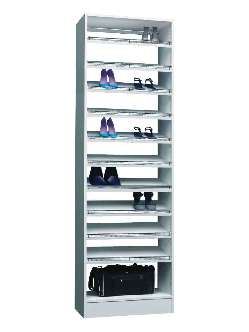
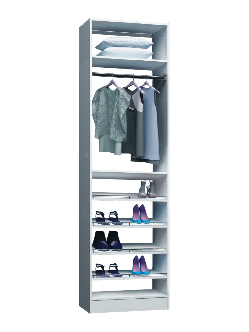
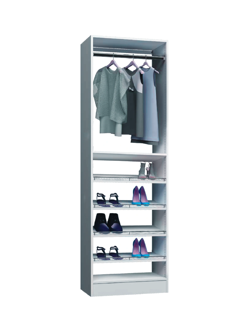
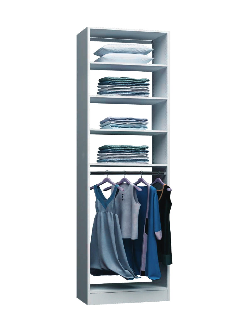
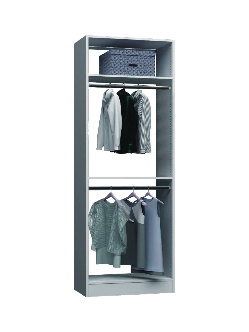
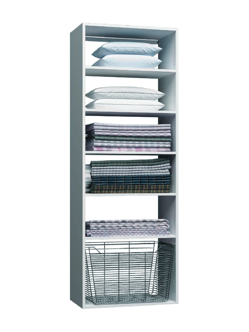
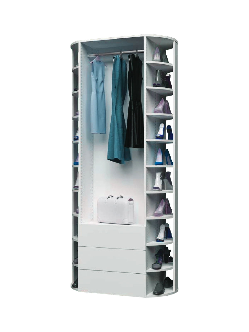
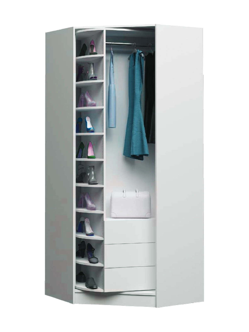
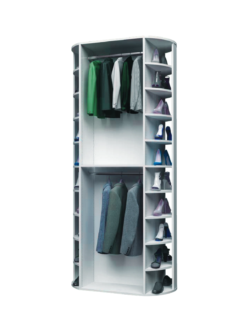
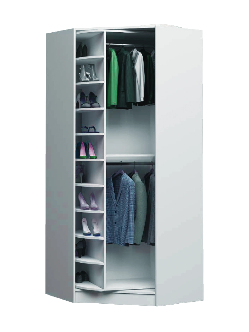
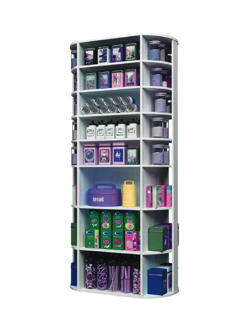
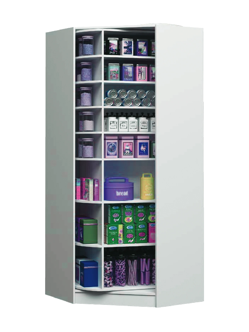
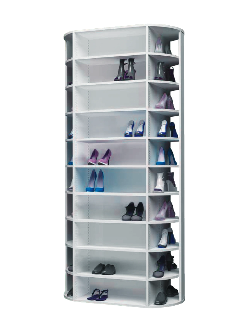
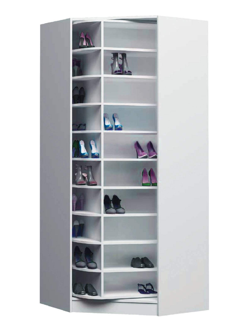
Combine components to fit any opening. Send the dimensions and our designers return a layout and parts list.
Single hang, double hang, adjustable rods
Fixed and adjustable shelves, full-length solid partitions
Drawer banks and basket storage for folded items
Shoe shelves and cubbies at the base or dedicated sections
Corner connectors for walk-in layouts without dead space
Lighting and accessories — confirm availability with your rep
Through the dealer portal or your NextDAY sales rep.
Five-day turnaround on closet systems — confirm with your rep before committing to your client.*
Job site delivery, or pick up at Alexandria, Beltsville, Chantilly, Richmond, or Chicago.
Margin, timeline, and a layout your client can say yes to — without retail competition.
Trade-only pricing protects your margin on every closet job.
Five-day lead time keeps your schedule moving — confirm for closets before quoting.*
Meet or beat competitor pricing — protects your margin on every job.*
KCMA certified construction where applicable, delivered to the job site.




*Confirm closet-specific lead time, pricing, and guarantee terms with NextDAY before publishing to your client.
Ordering closets regularly? Open a dealer account for contractor pricing, portal access, and dedicated support.
Become a DealerTrade-focused answers for contractors, builders, and remodelers.
Passionate about solving problems through creative communications. Offering affordable goods.

Please fill out the following form and one of our professional designers will contact you. Please note that we do not sell or provide…
Read More
NextDAY Cabinets excels by offering a wide array of fashionable products. To be the best provider of kitchen and bath solutions
Read More