Small Kitchen Cabinets Ideas That Will Make Your Space Feel Bigger

A small kitchen does not have to feel cramped, dark, or difficult to organize. In many cases, the right cabinet layout, color, door style, and storage configuration can make a compact kitchen feel noticeably more open and comfortable.
Cabinets occupy a large portion of the visual space in a kitchen, so they have a major influence on how large or bright the room appears. A poorly planned cabinet layout can make even a reasonably sized kitchen feel crowded, while a thoughtful design can make a smaller room feel lighter and more functional.
The good news is that making a small kitchen feel bigger does not always require removing cabinets or completely changing the layout. Simple choices such as using light-colored cabinetry, choosing clean door profiles, extending cabinets vertically, reducing visual clutter, and improving storage efficiency can make a significant difference.
In this guide, we will look at practical small kitchen cabinet ideas that can help maximize storage while creating a brighter and more spacious appearance.
 1. Choose Light-Colored Cabinets to Make a Small Kitchen Feel Bigger
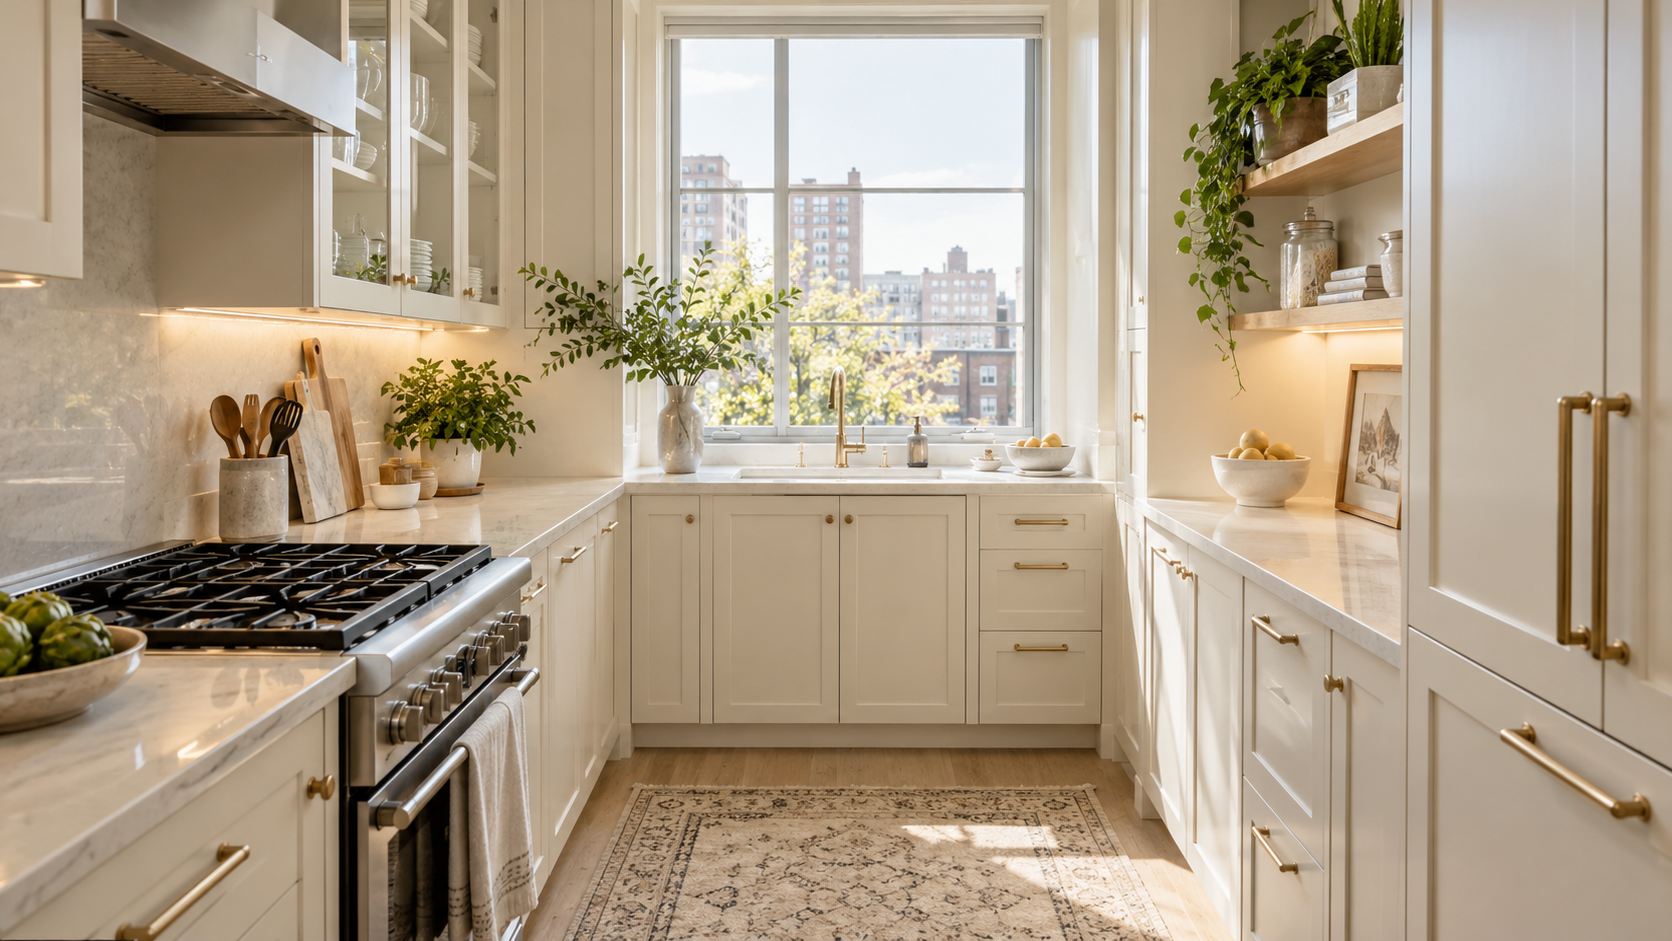
One of the easiest ways to visually open up a small kitchen is to choose light-colored cabinets. White, cream, soft gray, and other light neutral finishes reflect more light than very dark finishes, helping the room feel brighter and more open.
White kitchen cabinets are especially useful when a kitchen receives limited natural light. Instead of absorbing light and creating darker visual areas, lighter cabinetry helps distribute brightness throughout the room. This can be particularly effective when cabinets are combined with light countertops, backsplashes, and wall colors.
You can explore different approaches to this style in our guide to white kitchen cabinets.
However, choosing white does not mean the kitchen has to look plain or sterile. The final appearance depends on the combination of cabinet finish, countertop, backsplash, hardware, flooring, and lighting.
For example, a small kitchen can combine white cabinets with:
- Warm wood flooring for contrast
- A light quartz or stone countertop
- A simple subway tile backsplash
- Brushed nickel or matte black hardware
- Under-cabinet lighting
- Small accents in natural wood or soft colors
The key is to avoid too many competing finishes. In a compact room, every additional color or material becomes more noticeable. A simpler palette usually creates a cleaner visual flow.
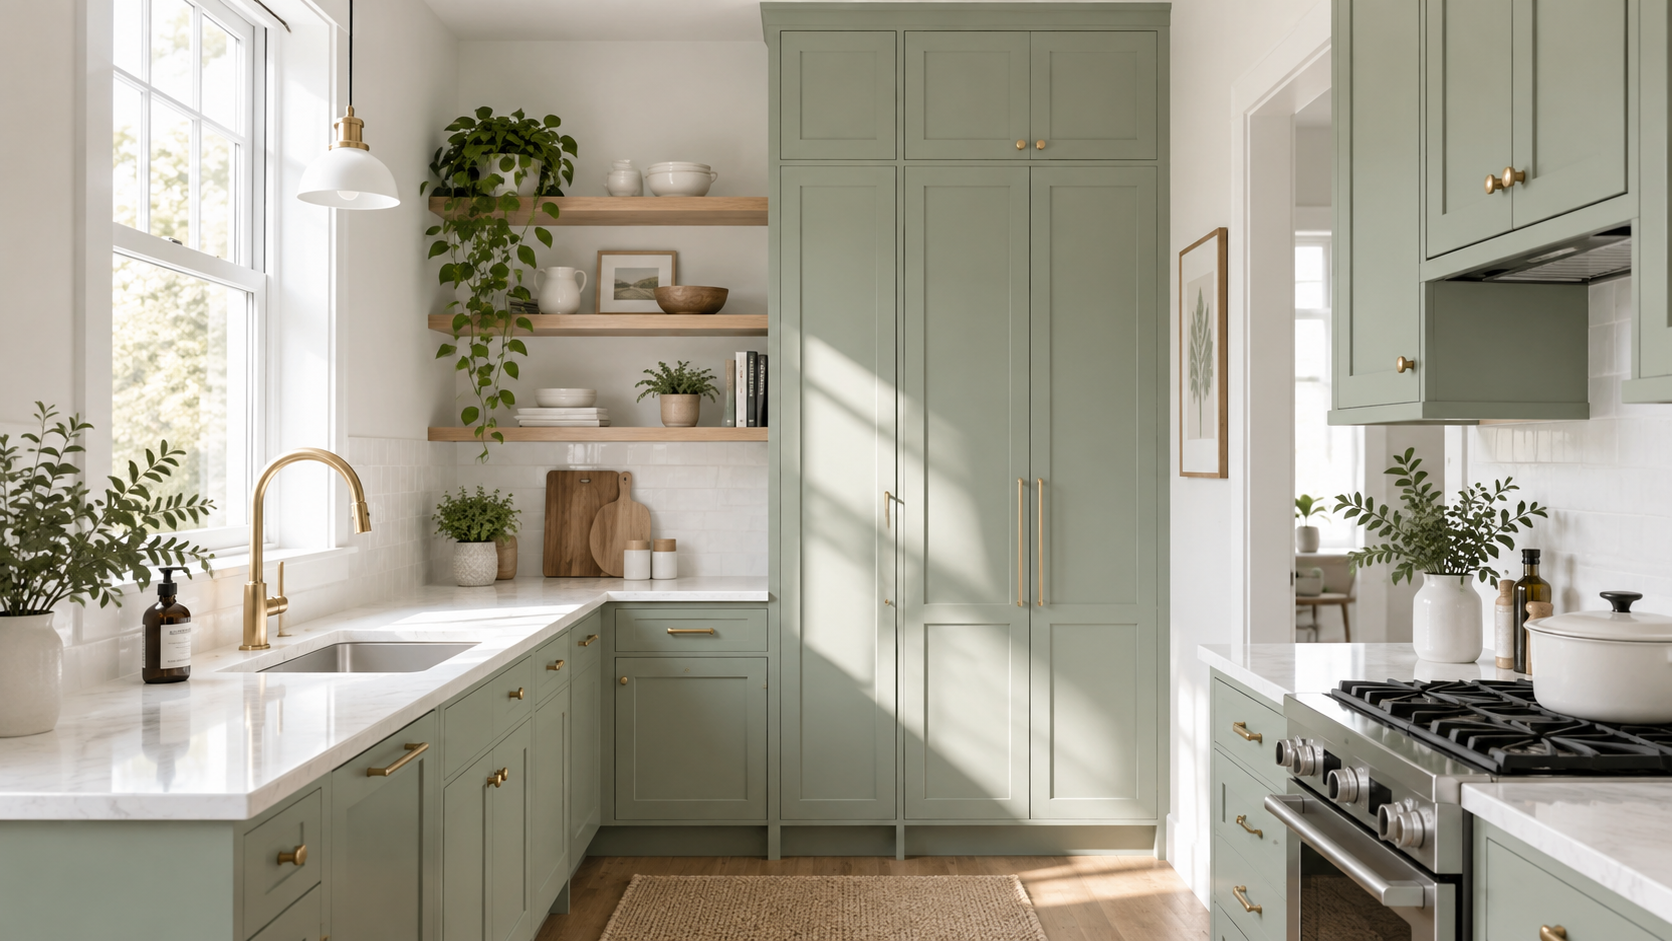 Should small kitchens always use white cabinets?
Not necessarily. Light gray, cream, pale blue, and other soft colors can also work well. What matters most is how the cabinet color interacts with the amount of natural and artificial light in the room.
A kitchen with good lighting can sometimes handle a stronger cabinet color without feeling visually heavy. A darker lower cabinet paired with light upper cabinets can also add depth while maintaining an airy appearance.
The important point is that cabinet color should be considered as part of the complete room rather than selected in isolation.
2. Use Shaker Cabinets for a Clean, Uncluttered Look
When a kitchen is small, excessive visual detail can make the room feel busier than it actually is. This is one reason why simple cabinet door styles tend to work particularly well in compact kitchens.
Shaker cabinets are a strong option because of their clean lines and recessed-panel design. They provide enough detail to give the kitchen character without introducing the visual complexity of heavily ornamented cabinet doors.
The style also has another advantage: versatility.
Shaker cabinets can work with modern, transitional, farmhouse, and more traditional kitchen designs. That makes them useful when you want a cabinet style that will continue to work even if other elements of the kitchen change over time.
Our detailed guide to Shaker cabinets covers how this cabinet style can be adapted to different kitchen designs.
For a compact kitchen, consider pairing a simple Shaker profile with a light finish. White Shaker cabinets, for example, combine a clean door design with a bright color, creating a cohesive and visually open appearance.
Hardware also matters. Large, complicated handles can create unnecessary visual noise. Simple pulls or streamlined knobs can help maintain the clean appearance of the cabinetry.
This does not mean every small kitchen needs minimalist hardware. The goal is simply to maintain consistency. When the cabinet doors, handles, backsplash, and other surfaces all compete for attention, a compact kitchen can quickly feel cluttered.
3. Take Cabinets All the Way Up to the Ceiling
One of the most common problems in small kitchens is wasted vertical space.
If cabinets stop well below the ceiling, the area above them can become a dead zone. It collects dust and may make the kitchen feel shorter because the cabinetry appears visually disconnected from the ceiling.
Installing taller cabinets or extending cabinetry upward can solve both problems.
Floor-to-ceiling storage can help in several ways. First, it increases the amount of usable storage available in the kitchen. Second, it draws the eye upward, which can make the room feel taller. Third, it provides a more continuous visual line instead of breaking the wall into separate sections.
Tall cabinets can be particularly useful for items that are not needed every day, such as:
- Extra cookware
- Serving dishes
- Small appliances
- Baking equipment
- Pantry items
- Seasonal kitchen accessories
The key is to organize these cabinets intelligently. Frequently used items should remain at comfortable heights, while less frequently used items can be stored higher up.
Vertical storage is especially valuable in kitchens where expanding the footprint is not possible. Rather than trying to create additional floor space, you use the wall space that already exists.
This approach should also be considered during the overall cabinet planning stage. Our kitchen cabinets buying guide covers important considerations such as cabinet dimensions, finishes, storage configurations, and planning.
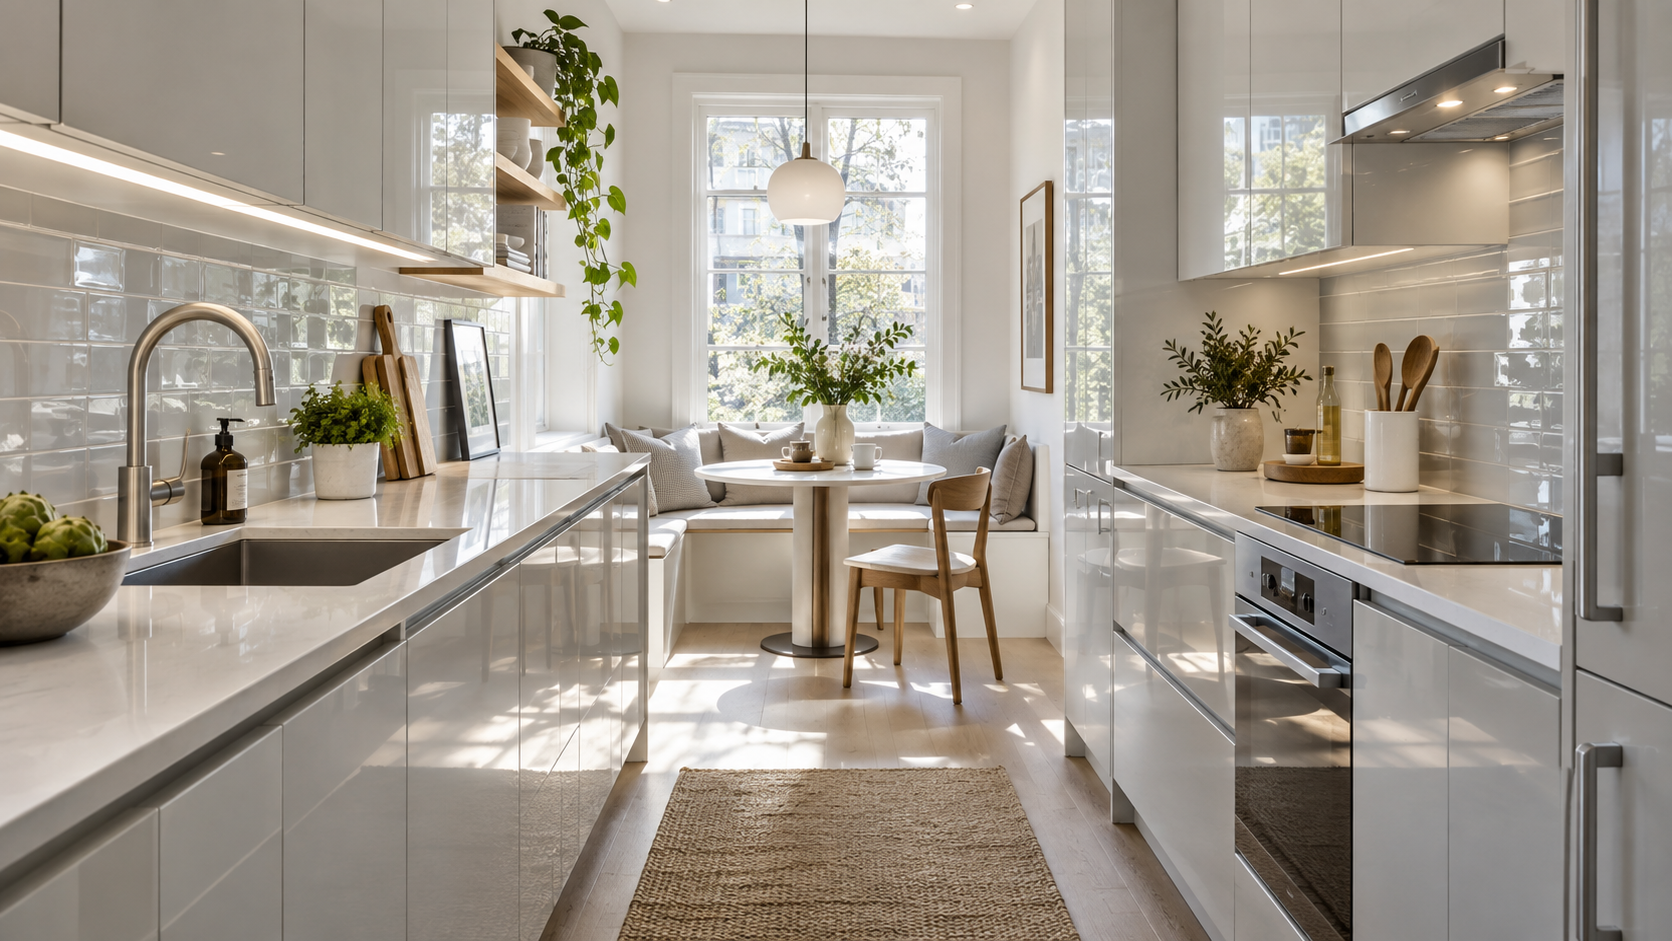 4. Make Storage More Efficient Instead of Simply Adding More Cabinets
A small kitchen does not necessarily need fewer cabinets. It needs cabinets that are used efficiently.
Adding more cabinetry without considering how the space will actually be used can make a kitchen feel crowded while still leaving certain items difficult to access.
A better approach is to design storage around real kitchen habits.
For example, a corner cabinet that is difficult to access may technically provide storage, but it may not be very practical. A well-planned corner solution can make much better use of the same footprint.
Specialty storage accessories can also improve functionality. Depending on the layout, options may include:
- Pull-out storage
- Corner cabinet solutions
- Lazy Susan systems
- Narrow cabinets for spices or baking trays
- Deep drawers for pots and pans
- Appliance storage
- Organized pantry cabinets
The objective is not simply to maximize the number of cabinet boxes. It is to maximize the amount of useful storage.
This distinction is especially important in a small kitchen. Every inch matters, and a cabinet that cannot be used comfortably represents wasted space.
Another useful strategy is to organize cabinets according to frequency of use. Everyday items should be located in the most accessible areas. Items used less often can be placed higher or farther away.
This reduces unnecessary movement around the kitchen and makes the room feel more functional even when the available space is limited.
5. Use Glass-Front Cabinets or Open Shelving Carefully
Glass-front cabinets can help break up a long wall of solid cabinetry and create a lighter visual effect.
Because you can see through the cabinet doors, the upper part of the kitchen can feel less visually dense. Glass can also reflect light, adding another layer of brightness.
However, this design works best when the contents of the cabinet remain organized.
If glass-front cabinets become a place to store mismatched dishes, packaging, or clutter, they can have the opposite effect. Instead of making the kitchen feel open, they can make the space look visually busy.
For this reason, glass-front cabinets are particularly useful for displaying coordinated items such as:
- Matching glassware
- Plates
- Mugs
- Decorative dishes
- Selected kitchen accessories
Open shelving can create a similar effect. It removes the solid visual barrier created by a cabinet door and can make a small kitchen feel more open.
However, open shelves require more discipline than standard cabinets. Because everything remains visible, organization becomes part of the design.
A practical approach is to combine closed cabinetry for everyday storage with one or two open shelves for selected items rather than replacing a large section of cabinets.
6. Keep the Upper Cabinets Visually Light
Upper cabinets play a major role in how enclosed a small kitchen feels.
If the upper section of the room is very dark or visually heavy, the space can feel smaller. Light finishes, simple doors, glass fronts, or carefully placed open shelving can help reduce this effect.
Another approach is to use different finishes for upper and lower cabinets.
For example, light-colored upper cabinets combined with slightly darker lower cabinets can create visual depth without making the entire room feel dark.
This type of design is often referred to as a two-tone kitchen.
Our guide to two-tone kitchen cabinets explores different combinations and explains how contrast can be used without overwhelming the room.
For a small kitchen, one of the safest approaches is to keep the upper portion lighter and use the stronger color below.
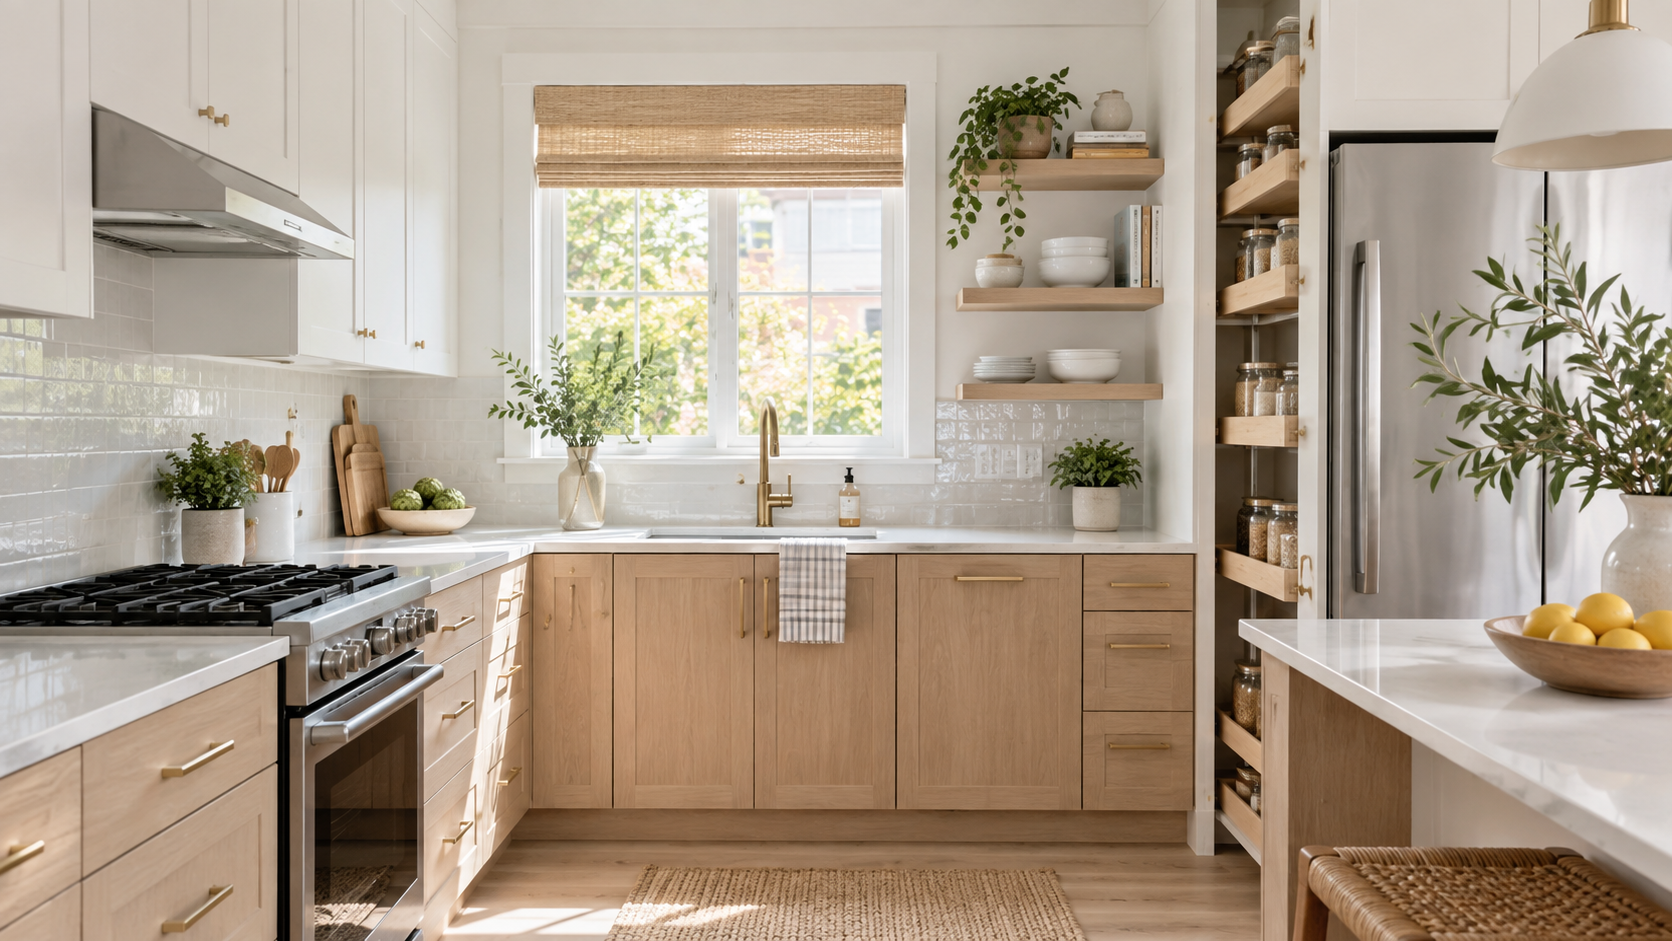
A combination such as white upper cabinets with navy, gray, or natural wood lower cabinets can provide contrast while keeping the eye focused upward.
The result can be more interesting than an all-white kitchen without sacrificing the sense of openness.
7. Reduce Visual Clutter Around Your Cabinets
Even the best cabinet design can look ineffective when countertops and surrounding surfaces are overloaded with appliances and accessories.
In a small kitchen, visual clutter can have an especially strong impact because there is less empty space to balance it.
Try to keep the countertop reserved for items that are used frequently. Small appliances that are rarely used can be stored inside cabinets or pantry areas whenever practical.
The same principle applies to the backsplash and cabinet fronts. A highly patterned backsplash combined with detailed cabinet doors, decorative handles, and multiple colors can make the kitchen feel much busier.
A cleaner design usually creates a stronger sense of continuity.
You can also think about visual lines. When cabinet doors, appliances, and countertops align neatly, the kitchen often feels more orderly. Poorly planned spacing, unnecessary fillers, and inconsistent cabinet heights can make even a well-sized room appear awkward.
This is why cabinet selection should happen together with layout planning rather than at the end of the renovation process.
8. Use Lighting to Enhance Your Cabinet Design
Cabinet color alone does not determine whether a kitchen feels bright.
Lighting can dramatically change how cabinets look throughout the day.
Natural light is obviously valuable, but artificial lighting becomes particularly important in kitchens that face small windows or receive limited daylight.
Under-cabinet lighting is one practical way to brighten work areas while also highlighting the countertop and backsplash. It reduces dark zones underneath wall cabinets and can make the kitchen feel more comfortable in the evening.
When selecting cabinet finishes, consider how they will look under both daylight and artificial lighting.
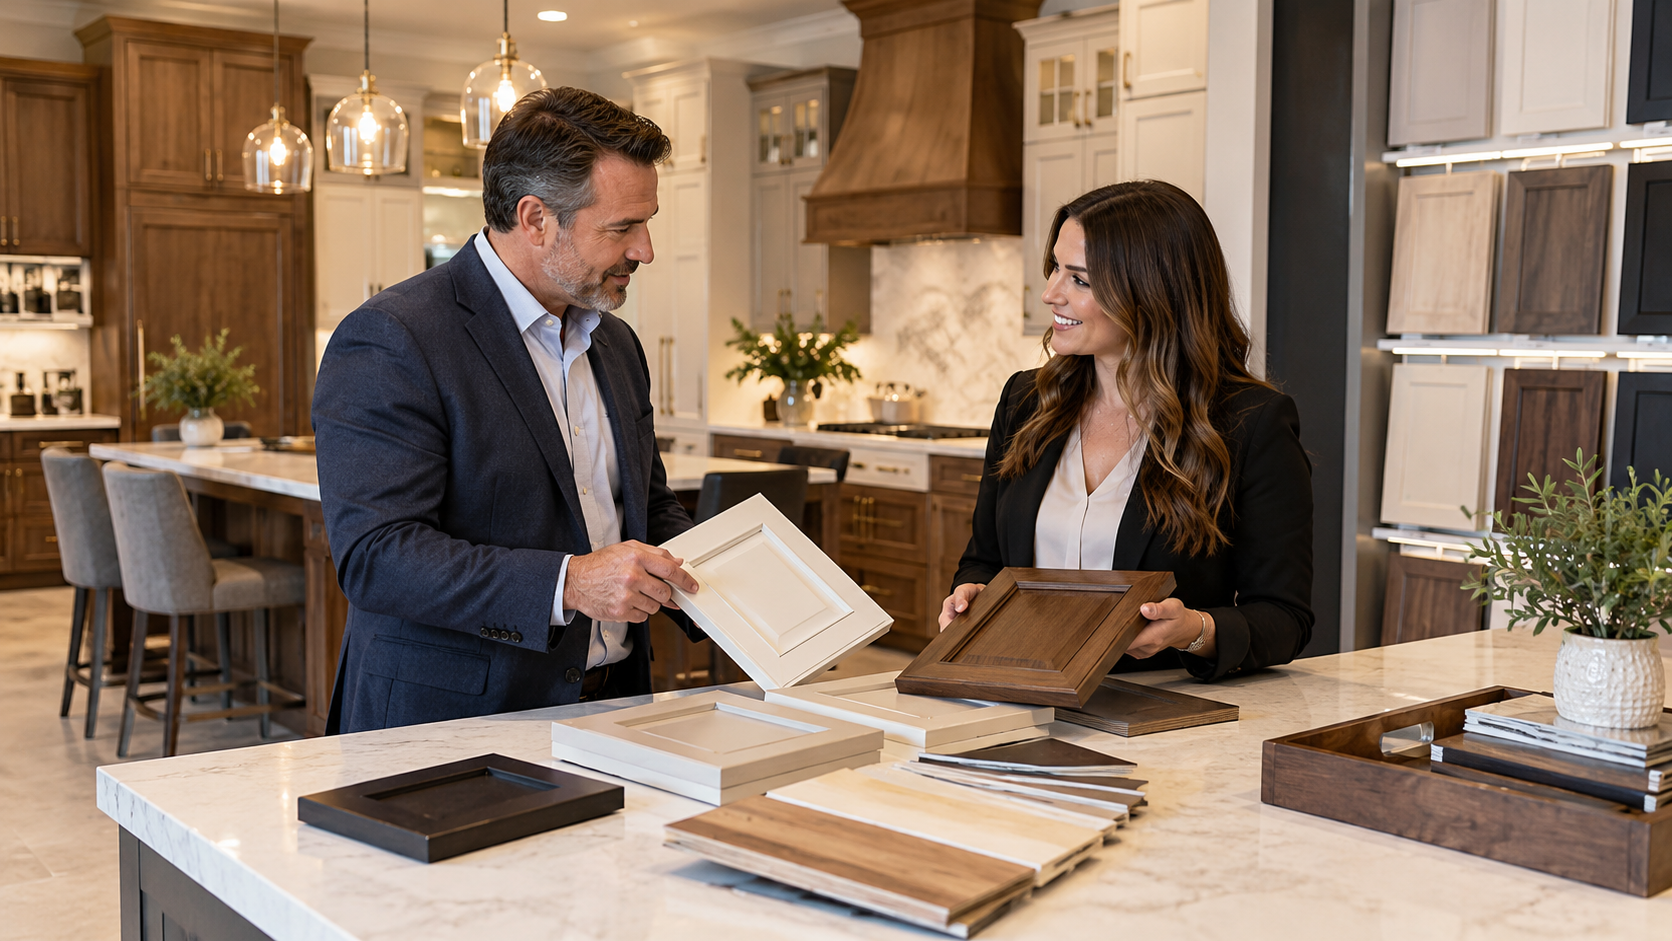
A white cabinet can appear warm, cool, bright, or slightly gray depending on the surrounding finishes and light sources. This is why cabinet samples are worth viewing in the actual kitchen environment whenever possible.
Lighting should also be considered when planning the placement of appliances and wall cabinets. A poorly positioned cabinet can block light or create unnecessary shadows over the main work area.
9. Choose Cabinet Finishes That Reflect Your Overall Design
A small kitchen benefits from consistency.
This does not mean every element has to be identical, but the major surfaces should work together.
For instance, if the cabinets have a warm white finish, an extremely cool gray countertop and blue-toned lighting may create a disconnected appearance. Similarly, very dark flooring combined with dark cabinetry can visually anchor the room and make it feel smaller.
Instead, consider choosing finishes that create a gradual visual transition.
Some combinations that can work well in compact kitchens include:
White cabinets + light countertop + warm flooring
This is a classic combination that maximizes brightness while adding warmth through the floor.
Soft gray cabinets + white countertop + light backsplash
This creates subtle contrast without introducing heavy visual elements.
White upper cabinets + natural wood lower cabinets
The wood adds texture and warmth while the lighter upper cabinets keep the room visually open.
White Shaker cabinets + simple backsplash + minimal hardware
This creates a clean and timeless appearance that works across several interior styles.
The best combination depends on the existing floor, wall color, appliances, window placement, and lighting.
10. Think About Cabinet Layout Before Choosing the Style
A beautiful cabinet finish cannot compensate for a poor layout.
Before choosing colors and hardware, think about how the kitchen will actually function.
Where will food preparation happen? Where will dishes be stored? How far is the sink from the refrigerator? Which cabinets will be opened most frequently? Where will small appliances be placed?
These questions help determine the right cabinet configuration.
In a small kitchen, it is especially important to minimize unnecessary movement and avoid placing storage where access is restricted.
Corner spaces should be carefully considered. Narrow sections should not automatically be ignored, because they can often be used for specific storage purposes.
The same applies to the space beside refrigerators, ovens, and other appliances. Narrow cabinets can sometimes turn otherwise unused areas into practical storage.
A good cabinet plan balances three things:
Storage capacity — how much useful storage the kitchen provides.
Accessibility — how easily that storage can be reached.
Visual balance — how the cabinetry affects the overall appearance of the room.
Getting all three right is what makes a small kitchen feel substantially better rather than simply more crowded.
For a larger renovation project, our how to remodel a kitchen guide covers cabinet construction, dimensions, finishes, storage configurations, and other planning considerations.
How to Make a Small Kitchen Feel Bigger Without Remodeling the Entire Space
Not every kitchen needs a complete redesign.
Sometimes a few targeted cabinet changes can produce the biggest improvement.
Replacing dark cabinets with a lighter finish is one option. Updating hardware, adding under-cabinet lighting, improving storage organization, or replacing a visually heavy upper cabinet section can also make a noticeable difference.
If the cabinet boxes are in good condition, you may not need to change every element. Instead, identify the features that are making the space feel cramped.
Ask yourself:
- Is the kitchen too dark?
- Are the upper cabinets visually heavy?
- Is countertop clutter making the room look smaller?
- Are corners being used efficiently?
- Is there unused vertical space?
- Are the cabinet colors competing with the floor and backsplash?
- Does the current layout make everyday tasks unnecessarily difficult?
The answers can help determine whether the main problem is cabinet style, storage, layout, lighting, or a combination of all four.
Final Thoughts
The best small kitchen cabinet ideas do more than make a room look attractive. They make every part of the available space work harder.
Light-colored cabinets can improve the sense of brightness. Clean door styles can reduce visual clutter. Taller cabinetry can take advantage of unused vertical space. Smart storage configurations can make a compact kitchen more practical, while carefully selected lighting can enhance both functionality and appearance.
There is no single cabinet solution that works for every small kitchen. The right choice depends on the room’s dimensions, natural light, layout, storage needs, and overall design style.
The most successful designs usually start by understanding how the kitchen is actually used and then choosing cabinet styles and configurations that support those habits.
A small kitchen can still feel spacious, bright, organized, and highly functional. The key is not simply to fit more cabinets into the room, but to make every cabinet serve a purpose.
Frequently Asked Questions
1. What color kitchen cabinets make a small kitchen look bigger?
White and other light-colored cabinets are among the most effective choices for creating the appearance of a larger kitchen. Light finishes reflect more light and can make the room feel more open. Soft gray, cream, and pale colors can achieve a similar effect depending on the overall design.
2. Are white cabinets a good choice for a small kitchen?
Yes. White cabinets can make a compact kitchen feel brighter and more spacious, particularly when paired with light countertops, backsplashes, and good lighting. They also provide a neutral foundation that works with many design styles.
3. Do dark cabinets make a small kitchen look smaller?
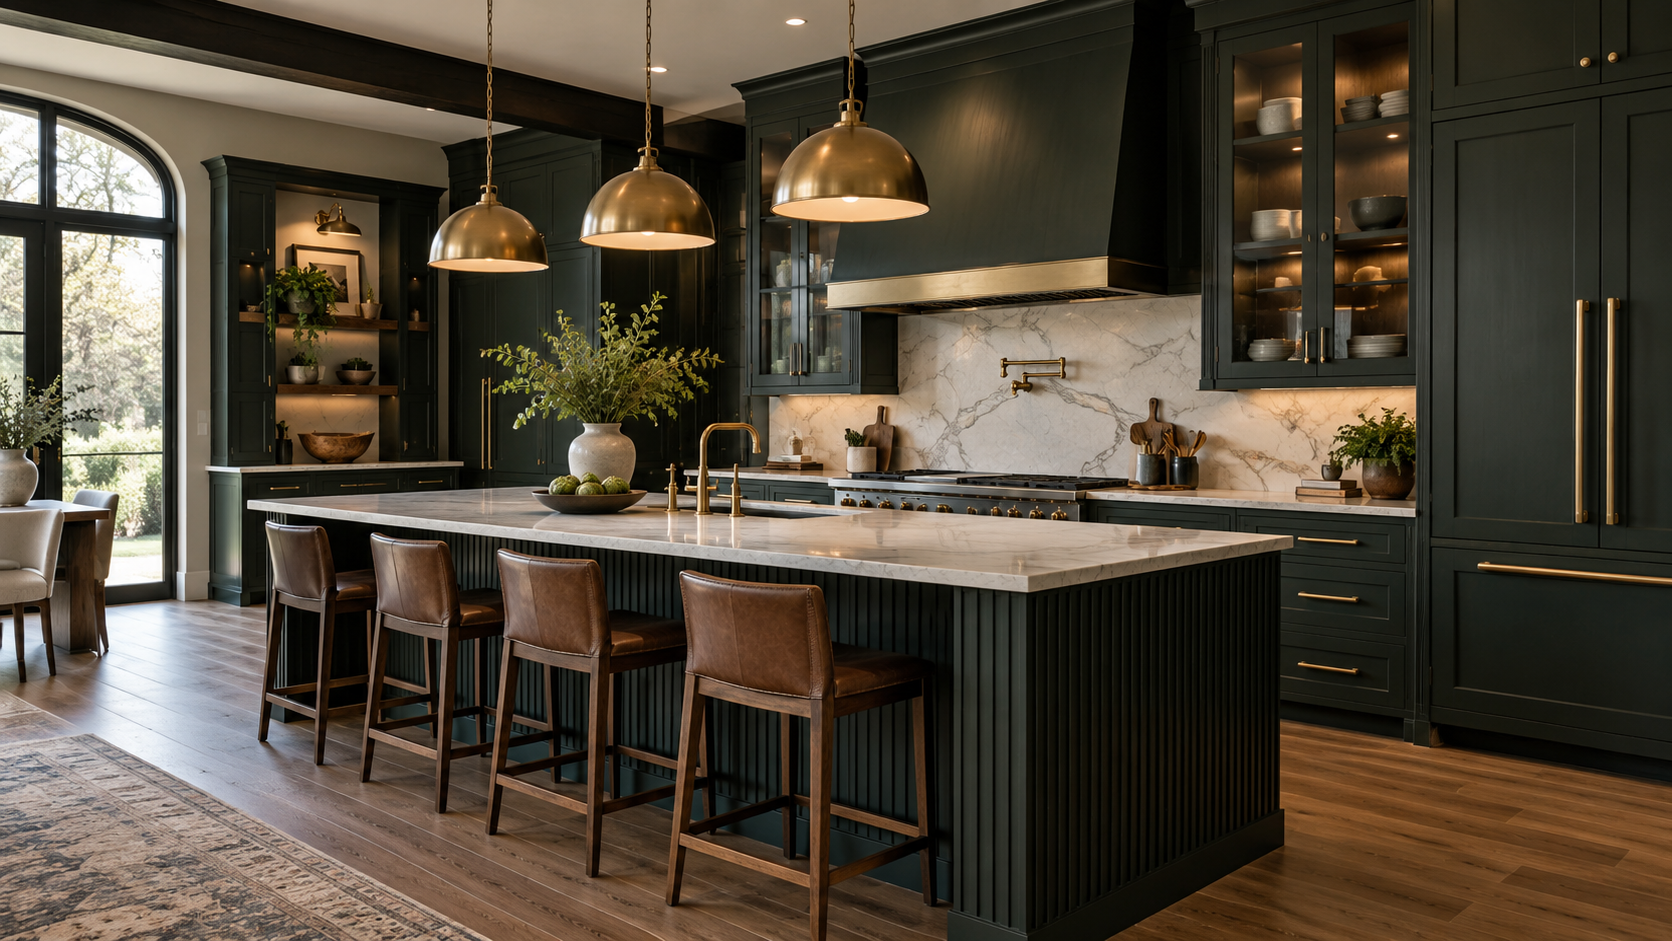
Dark cabinets can sometimes make a small kitchen feel more enclosed, particularly when the room has limited natural light. However, dark cabinetry can still work when balanced with lighter walls, countertops, flooring, or upper cabinets.
4. Are Shaker cabinets good for small kitchens?
Shaker cabinets are a strong choice for small kitchens because their clean, simple design does not introduce excessive visual detail. They can also work with modern, transitional, farmhouse, and traditional interiors.
5. Should cabinets in a small kitchen go all the way to the ceiling?
Extending cabinets toward the ceiling can be an effective way to use vertical space and increase storage. It can also create a taller, more continuous appearance. Less frequently used items can be stored in the upper sections.
6. How can I add more storage without making my kitchen feel crowded?
Focus on storage efficiency rather than simply adding more cabinets. Corner solutions, pull-outs, deep drawers, pantry cabinets, and other specialized configurations can make better use of the existing footprint.
7. Are two-tone cabinets suitable for a small kitchen?
Yes. Two-tone cabinetry can work in compact kitchens when the color placement is carefully planned. Keeping upper cabinets lighter and using a darker or warmer finish on the lower cabinets can create contrast while maintaining an open appearance.
8. Do glass-front cabinets make a small kitchen look bigger?
Glass-front cabinets can make upper cabinetry feel lighter because they reduce the visual weight of solid cabinet doors. They work best when the items inside are organized and visually cohesive.
9. What is the best cabinet layout for a small kitchen?
The best layout depends on the room’s dimensions and the location of doors, windows, plumbing, and appliances. The goal should be to create an efficient work area while maximizing accessible storage and minimizing unused corners or awkward cabinet placements.
10. How can I make my small kitchen brighter without replacing all the cabinets?
There are several options. You can improve under-cabinet lighting, reduce countertop clutter, update hardware, use lighter surrounding finishes, add glass-front storage, or change selected cabinet sections. In some kitchens, these smaller changes can significantly improve the overall appearance without requiring a complete cabinet replacement.