Kitchen Cabinet Accessibility: Designing for Aging in Place and Universal Design

A kitchen should be comfortable, functional, and easy to use for people with different needs and abilities. As homeowners plan renovations, many are looking beyond appearance and considering how their kitchens will support everyday activities over the long term.
Kitchen cabinet accessibility plays an important role in this process. Cabinet height, storage placement, drawer configurations, hardware, and interior organization can all affect how easily someone uses a kitchen.
For contractors, builders, remodelers, and designers, incorporating accessibility considerations during the cabinet planning stage can help create kitchens that are more practical today and adaptable in the future.
In this guide, we’ll explore important kitchen cabinet accessibility considerations, including storage zones, drawer configurations, hardware, cabinet placement, and universal design principles.
What Is Kitchen Cabinet Accessibility?
Kitchen cabinet accessibility refers to how easily a person can reach, open, use, and organize the storage areas within a kitchen.
Traditional cabinet layouts often place frequently used items in upper cabinets or deep base cabinets. Depending on the user’s height, mobility, strength, or range of motion, these locations may be difficult to access.
An accessibility-focused cabinet design considers how people interact with the kitchen throughout their daily routines.
Important considerations include:
-
- Comfortable reach to frequently used items
- Easy-to-open cabinet doors and drawers
- Reduced need for bending, kneeling, or reaching overhead
- Clear access to frequently used storage
- Practical countertop and work-area positioning
- Storage solutions that support changing needs over time
Accessibility does not necessarily require a completely different kitchen design. In many cases, thoughtful cabinet selection and storage planning can make a significant difference in everyday usability.
1. Plan Storage Around Everyday Reach Zones
One of the most important principles of accessible kitchen storage is deciding where items should be placed.
Not every item needs to be equally accessible. Everyday essentials should generally be easier to reach than rarely used cookware, seasonal serving items, or specialty appliances.
During the design process, consider dividing kitchen storage into three practical zones.
Primary Access Zone
This area should accommodate items used frequently throughout the day.
Examples include:
-
- Plates and bowls
- Drinking glasses
- Everyday cookware
- Food preparation tools
- Frequently used pantry items
Drawers and cabinets in convenient locations can help reduce unnecessary reaching and bending.
Secondary Access Zone
This zone can accommodate items used regularly but not necessarily every day.
Examples include:
-
- Specialty cooking equipment
- Extra serving dishes
- Baking accessories
- Additional food storage supplies
Occasional Access Zone
Higher or lower storage locations may be suitable for items that are used less frequently.
Examples include:
-
- Seasonal cookware
- Holiday serving pieces
- Specialty appliances
- Large storage containers
The goal is to make the kitchen easier to use by placing storage according to actual routines rather than simply filling every available cabinet.
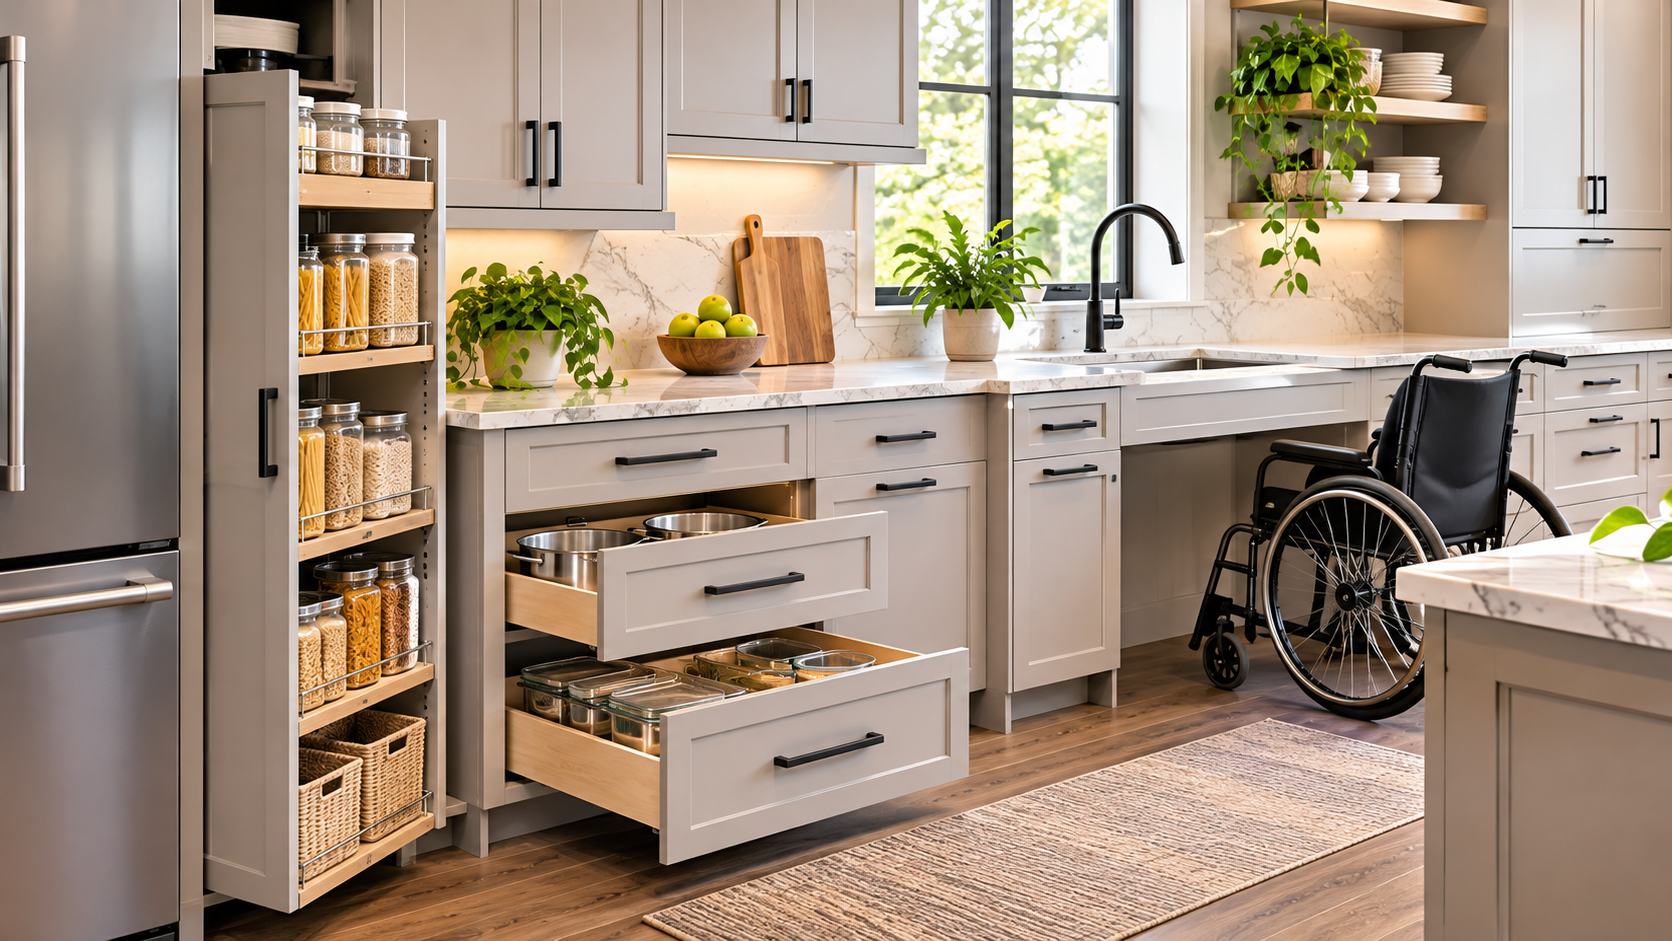
2. Consider Drawer-Based Storage Instead of Traditional Shelves
Base cabinets with doors and fixed shelves can require users to bend down and reach deep into the cabinet to locate items.
Drawer-based configurations can make the contents easier to see and access.
Instead of moving items in front of a shelf to reach something at the back, a full-extension drawer brings more of the storage area into view.
Potential benefits include:
-
- Better visibility of stored items
- Easier access to cookware and kitchen supplies
- Reduced need to reach into deep cabinet interiors
- More organized storage for everyday essentials
- Greater flexibility for different types of kitchen items
Drawer configurations can be particularly useful for pots, pans, dishes, utensils, and food preparation supplies.
When planning the cabinet layout, contractors should consider which base cabinet locations would benefit most from drawers.
Explore our guide to kitchen cabinet organizers and storage inserts for additional storage planning ideas.
3. Evaluate Pull-Out Storage Solutions
Pull-out storage can improve access to cabinet interiors by bringing stored items closer to the user.
Depending on the cabinet configuration and available accessories, pull-out solutions may include:
-
- Roll-out trays
- Pull-out pantry shelves
- Tray dividers
- Door-mounted organizers
- Pull-out waste and recycling systems
- Specialty storage inserts
These features can make it easier to organize items without searching through the entire cabinet.
However, pull-out systems should be selected based on the user’s needs, cabinet dimensions, available clearances, and the intended contents.
For example, a pull-out shelf designed for lightweight pantry items may not be appropriate for heavy cookware. The hardware’s load rating and installation requirements should always be verified.
The objective is not to install an organizer in every cabinet. It is to select storage features that improve access where they provide the most value.
4. Choose Cabinet Hardware for Comfortable Operation
Cabinet hardware affects how easily doors and drawers can be opened and closed. Small knobs may be difficult for some users to grip, particularly when hand strength, dexterity, or joint mobility is limited.
Larger pulls and D-shaped handles can provide a more comfortable gripping surface for many users.
When selecting hardware, consider:
-
- Grip size and shape
- Ease of pulling or pushing
- Hardware placement
- Clearance between handles and adjacent surfaces
- Compatibility with cabinet doors and drawer fronts
- Consistency throughout the kitchen
Hardware should be selected not only for its appearance but also for how it feels and functions during everyday use.
Contractors and designers can review our cabinet hardware selection guide for additional considerations when choosing pulls, knobs, and other hardware options.
5. Think Carefully About Upper Cabinet Access
Upper cabinets can provide valuable storage, but the highest shelves may be difficult to reach for some users. When planning an accessible kitchen, consider how frequently the contents of each upper cabinet will be used.
Frequently used dishes, glasses, and pantry items should not automatically be assigned to the highest shelves.
Some design considerations include:
-
- Keeping daily-use items within comfortable reach
- Limiting the need for step stools
- Considering cabinet height and depth
- Evaluating the user’s reach and mobility
- Exploring pull-down or specialized storage mechanisms where appropriate
Upper cabinet placement should be evaluated in relation to the person using the kitchen rather than relying only on standard cabinet dimensions.
6. Consider Sink Base and Work-Area Accessibility
The sink area is one of the most frequently used areas in a kitchen.
However, sink base cabinets typically contain plumbing and may have limited interior storage. Their configuration can also affect the ability to approach the sink comfortably.
During cabinet planning, consider:
-
- Sink dimensions and installation type
- Faucet reach and controls
- Plumbing placement
- Available storage around the sink
- The user’s preferred working position
- Clearances and approach space
For projects that require wheelchair access or specific accessibility standards, cabinet and countertop configurations should be planned as part of the complete design—not treated as separate product selections.
The sink, countertop, cabinetry, plumbing, and surrounding floor space all need to work together.
7. Understand ADA Cabinets and Universal Design
ADA cabinetry and Universal Design are related concepts, but they are not interchangeable.
ADA-related cabinet specifications may include specific cabinet heights, toe-kick dimensions, and other features intended to support accessible design requirements.
Universal Design focuses more broadly on making spaces usable by as many people as possible, regardless of age, body size, ability, or mobility.
Universal Design may involve:
-
- Comfortable reach ranges
- Easier-to-operate hardware
- Accessible storage
- Practical work surfaces
- Reduced physical effort
- Flexible layouts
- Clear circulation areas
A cabinet selection alone does not make an entire kitchen ADA compliant.
ADA compliance may depend on the overall design, including work surface height, clear floor space, knee clearance, toe clearance, approach conditions, and other applicable requirements.
Contractors should confirm the specific standards, project requirements, and applicable codes before specifying cabinets for an accessibility-focused project.
8. Plan Toe-Kick and Floor-Level Storage Carefully
Base cabinets provide substantial storage, but lower storage areas may be difficult to use for some individuals.
When planning lower cabinets, consider whether frequently used items should be stored in drawers or pull-out shelves rather than at the bottom of deep cabinets.
Toe-kick dimensions also matter in accessibility-focused cabinet configurations.
Specialized ADA or Universal Design kitchen cabinet options may have different toe-kick dimensions from standard cabinets. Those differences can affect cabinet height, countertop positioning, and flooring coordination.
For this reason, contractors should confirm product specifications before finalizing the layout.
9. Design for Changing Needs Over Time
Aging-in-place design does not necessarily mean designing only for current mobility limitations. It can also mean anticipating how a kitchen may be used in the future.
A homeowner may currently have no difficulty reaching upper cabinets or bending to access base storage. However, a kitchen designed with convenient storage zones, easy-to-operate hardware, and practical drawer configurations may remain more comfortable to use over time.
This approach can benefit homeowners of different ages and abilities. Accessible design can also improve convenience for families, people recovering from injuries, and anyone who prefers a more organized and user-friendly kitchen.
10. Accessibility Considerations for Contractors and Remodelers
Contractors should incorporate accessibility-related questions into the kitchen cabinet planning process before cabinet specifications are finalized.
A practical review may include:
User Needs
-
- Who will use the kitchen regularly?
- Are there specific reach, grip, or mobility considerations?
- Which storage areas are most important for daily use?
- Are there current or anticipated accessibility requirements?
Cabinet Configuration
-
- Would drawer-based storage improve access?
- Are upper cabinets positioned appropriately?
- Are pull-out accessories useful for specific storage areas?
- Are cabinet heights suitable for the intended users?
Hardware and Operation
-
- Are handles and pulls comfortable to operate?
- Can doors and drawers open without unnecessary effort?
- Are specialized hardware options required?
Layout and Clearances
-
- Is there adequate circulation space?
- Can users approach key work areas comfortably?
- Are sink, cooktop, refrigerator, and storage locations coordinated?
- Does the design meet any applicable accessibility requirements?
Product Specifications
-
- Are the selected cabinets available in the required configuration?
- Are ADA or Universal Design options available for the chosen product line?
- Are special-order requirements or lead times involved?
- Have dimensions and installation details been confirmed?
This planning process helps ensure accessibility considerations are reflected in the final cabinet order rather than added as an afterthought.
Kitchen Cabinet Accessibility Planning Checklist
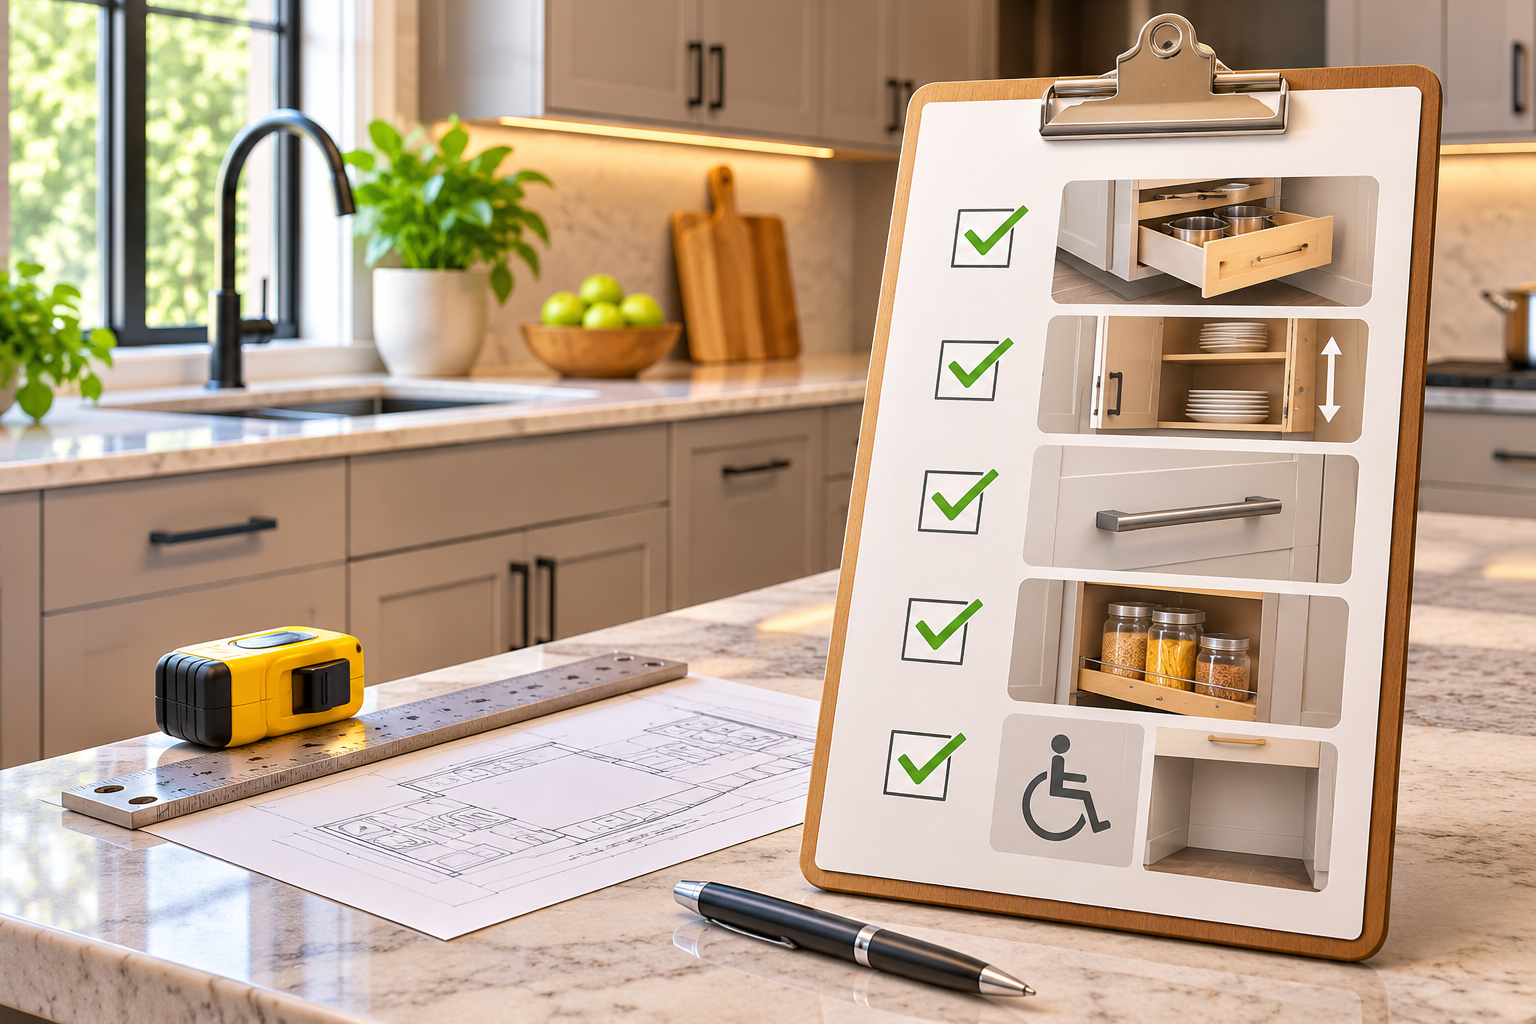 Before finalizing an accessibility-focused kitchen cabinet layout, contractors and designers can review the following:
Storage and Reach
-
- Frequently used items are positioned in convenient storage zones.
- Everyday dishes and cookware are easy to access.
- Deep storage areas have been evaluated for pull-out solutions.
- Upper cabinet storage is planned according to the user’s reach.
Cabinet Configuration
-
- Drawer-based storage has been considered for base cabinets.
- Cabinet heights and depths have been reviewed.
- Specialized cabinet configurations have been evaluated where needed.
- Sink and work-area storage requirements have been reviewed.
Hardware
-
- Pulls and knobs are comfortable to grip.
- Hardware placement is practical.
- Door and drawer operation has been considered.
Accessibility Requirements
-
- Project-specific accessibility standards have been identified.
- Required clearances have been reviewed.
- ADA-related specifications have been confirmed where applicable.
- Product specifications have been checked with the supplier.
Create a More Functional Kitchen With Thoughtful Cabinet Planning
Kitchen cabinet accessibility is about creating a space that works comfortably for the people who use it.
Storage placement, drawer configurations, pull-out accessories, cabinet hardware, and work-area design all contribute to a more practical kitchen.
For contractors, builders, and remodelers, considering accessibility early in the design process can help create cabinetry plans that are more functional, adaptable, and aligned with the homeowner’s needs.
NextDAY Cabinets offers cabinet options and professional resources for trade professionals planning kitchen and bathroom projects.
Explore our cabinet products and professional design services to review cabinet solutions for your next project.
For projects involving ADA requirements or specialized accessibility specifications, always verify the complete design, product specifications, clearances, and applicable standards before ordering.
Frequently Asked Questions
What makes kitchen cabinets more accessible?
Accessible kitchen cabinets may include convenient storage placement, drawer-based configurations, pull-out organizers, comfortable hardware, and cabinet dimensions selected to support the user’s reach and mobility needs.
Are drawers better than shelves for accessible kitchen storage?
Drawers can provide easier access to stored contents because they bring items forward and improve visibility. However, the best configuration depends on the user’s needs, cabinet location, and intended storage.
What is the difference between ADA cabinets and Universal Design cabinets?
ADA cabinetry is associated with specific accessibility requirements, while Universal Design aims to make spaces usable by a broader range of people. The terms should not be used interchangeably, and compliance depends on the complete design.
Can pull-out organizers improve kitchen accessibility?
Yes. Pull-out shelves and organizers can bring stored items closer to the user and reduce the need to reach deep inside cabinets. The appropriate accessory depends on cabinet dimensions, contents, and hardware specifications.
Should accessibility be considered during a kitchen remodel?
Yes. Accessibility is easier to incorporate during the initial layout and cabinet specification process than after cabinets have been ordered or installed. Early planning allows storage, work areas, clearances, and hardware to be evaluated together.
Does installing ADA cabinets automatically make a kitchen ADA compliant?
No. ADA compliance depends on the complete design, including clear floor space, work surface dimensions, knee and toe clearance, approach requirements, and other applicable standards. Cabinet selection alone does not establish compliance.