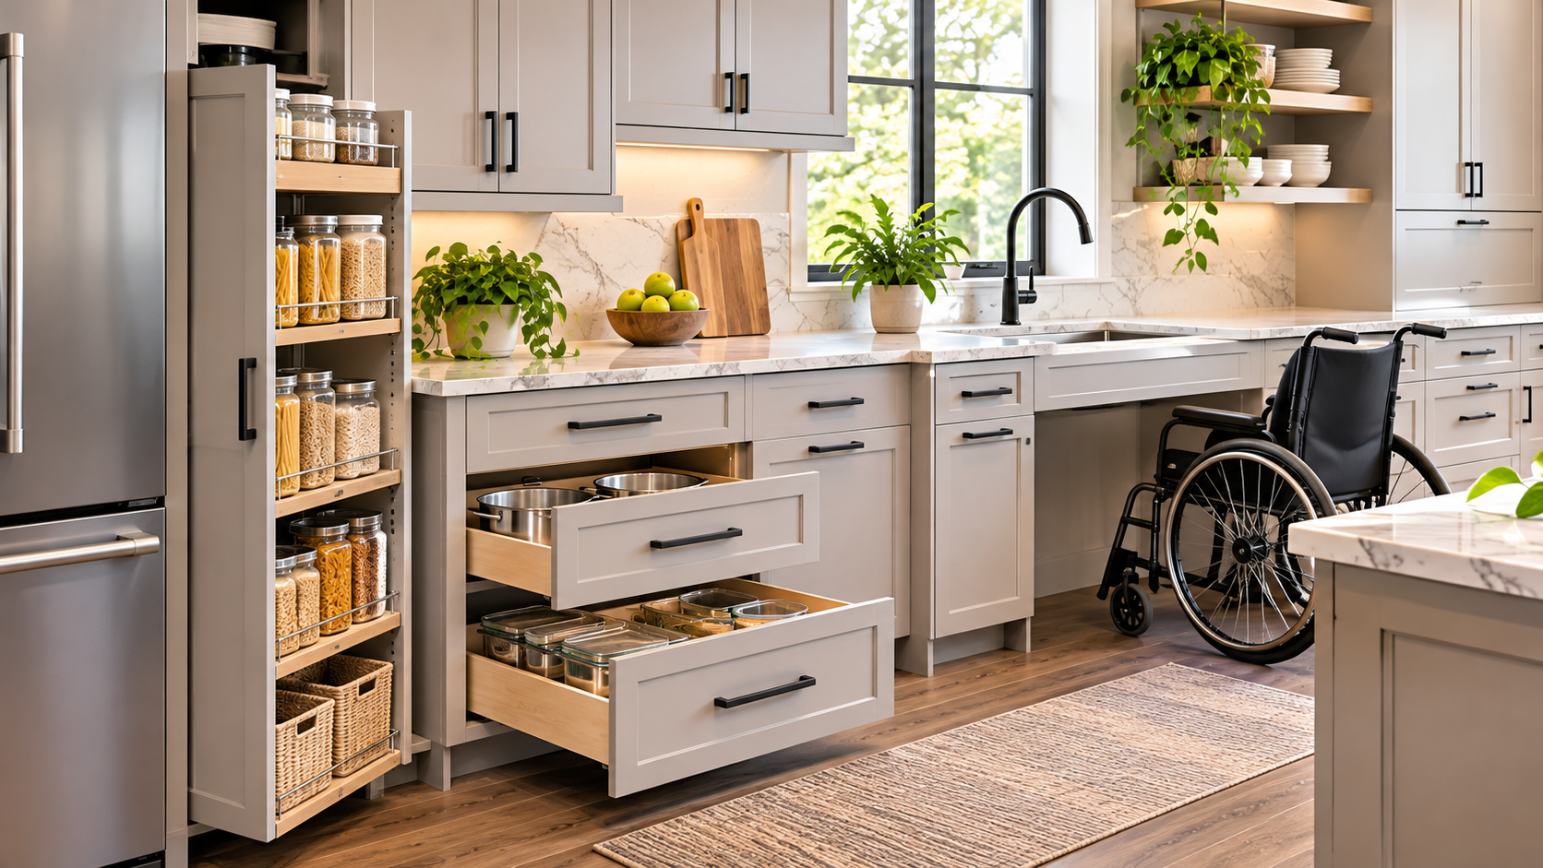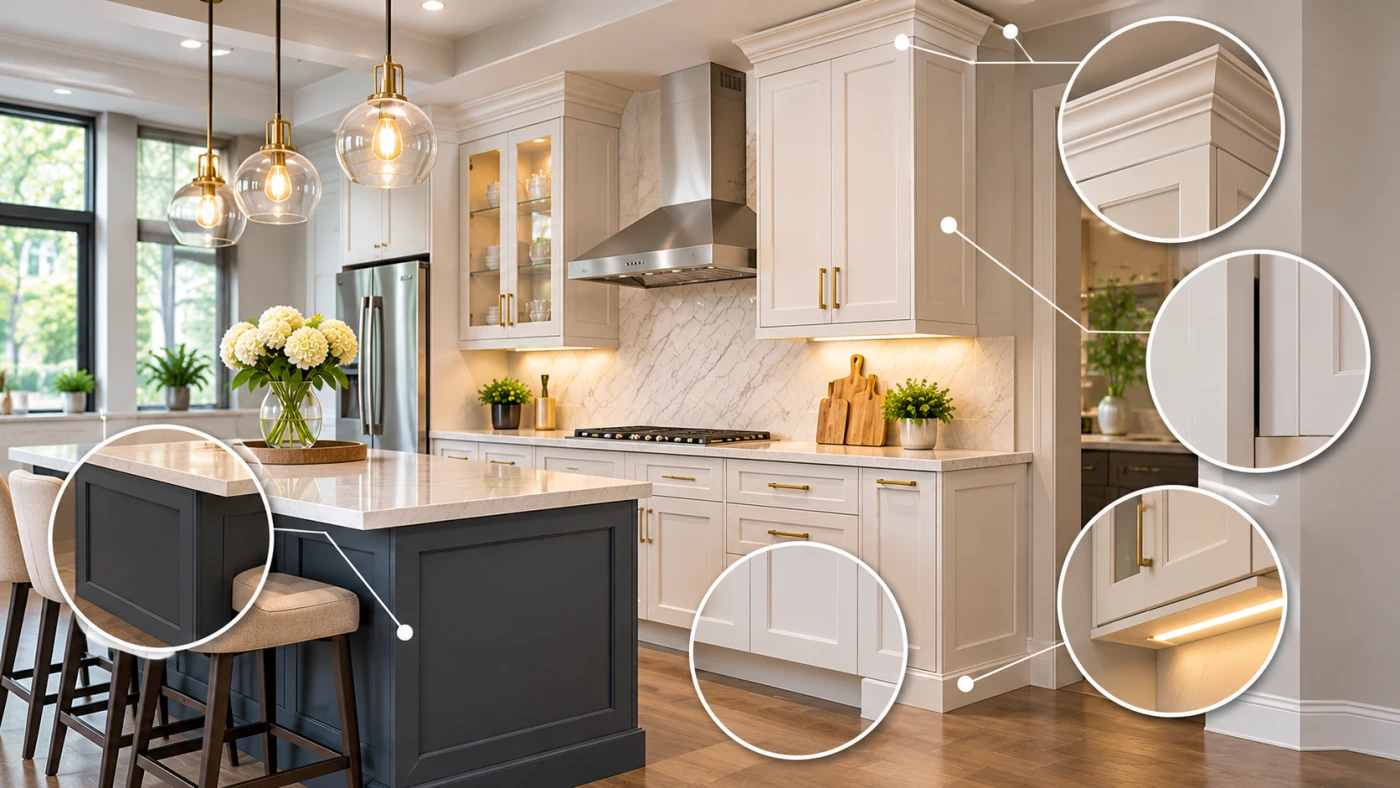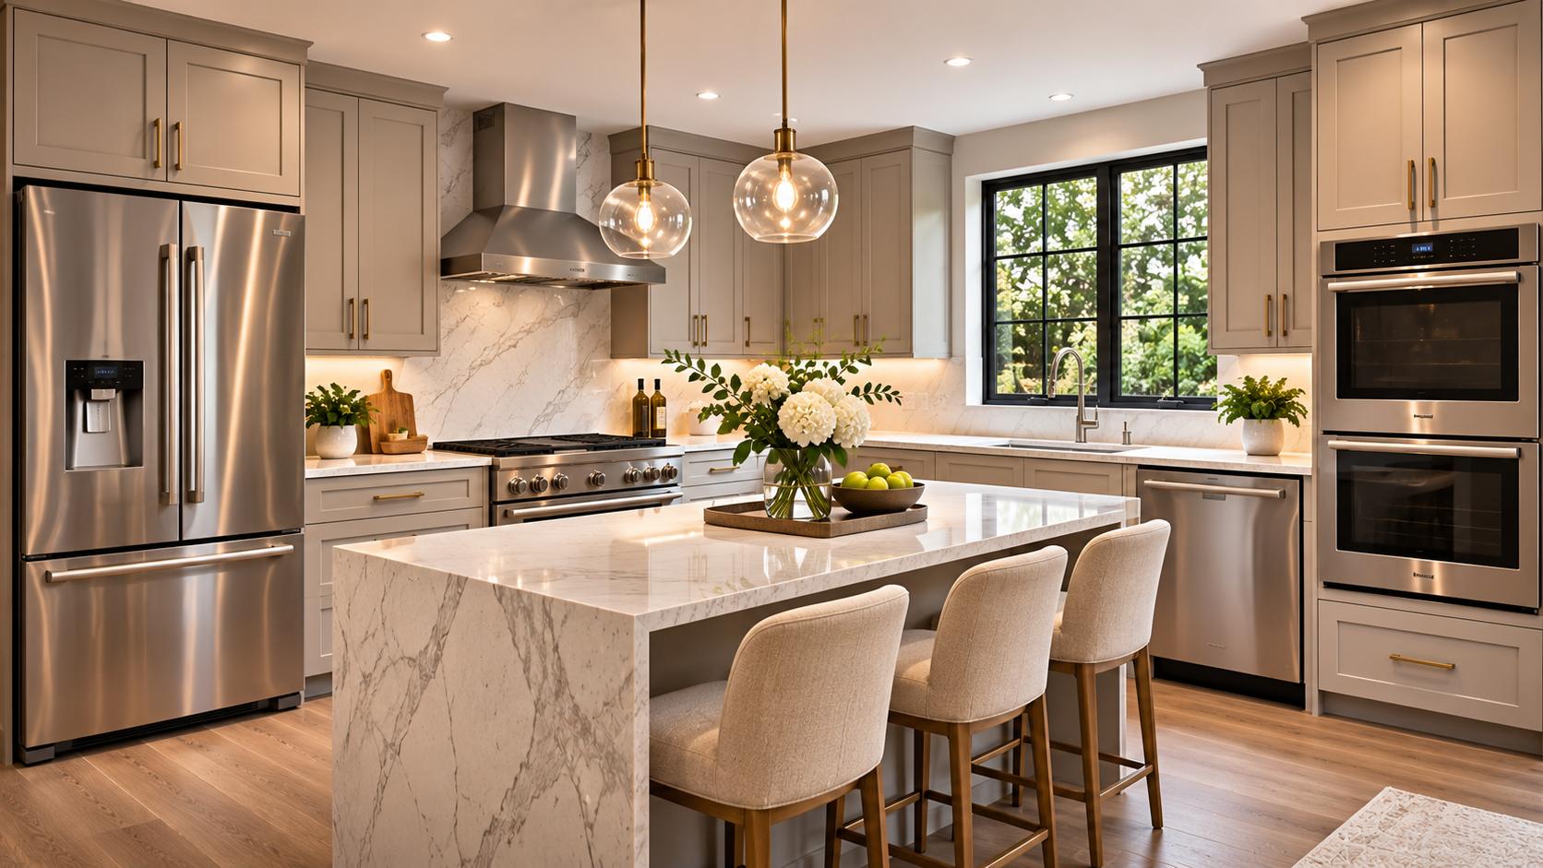

Kitchen cabinets and appliances need to work together as a single system. A cabinet layout may look perfect on paper, but incorrect appliance measurements, insufficient clearances, or poorly positioned cabinet doors can create problems during installation and everyday use.
Planning cabinets around appliances involves more than reserving space for a refrigerator, range, or dishwasher. It requires understanding appliance dimensions, installation requirements, door movement, surrounding cabinets, utilities, and the available working space.
For contractors, kitchen designers, and homeowners planning a remodel, coordinating appliances before finalizing the cabinet layout can help avoid costly adjustments and improve the functionality of the finished kitchen.
Why Appliances Should Be Selected Before Finalizing Cabinets
Appliances influence the dimensions, configuration, and positioning of surrounding cabinets. Their specifications can determine the size of cabinet openings, the placement of fillers, the depth of adjacent cabinets, and the amount of usable space available.
Selecting cabinets before confirming appliance models can create several problems:
-
- Appliance openings that are too narrow or too short
- Insufficient clearance for refrigerator doors
- Cabinet doors or drawers that interfere with appliances
- Dishwasher doors that obstruct walkways
- Incorrect cabinet depth around built-in appliances
- Conflicts with plumbing, electrical, or ventilation connections
- Additional modifications during installation
The most reliable planning sequence is:
Select appliances → Confirm specifications → Plan cabinet layout → Verify clearances → Finalize cabinet order
This approach allows the cabinet design to accommodate actual appliance requirements instead of relying on assumptions based on standard sizes.
1. Plan Refrigerator Cabinets Around Actual Dimensions
Refrigerators often require more planning than their advertised width suggests. The surrounding cabinet configuration must accommodate the appliance body, door movement, handles, ventilation requirements, and installation access.
When planning refrigerator cabinets, verify:
-
- Appliance width
- Appliance height
- Appliance depth
- Required opening dimensions
- Side clearance
- Top clearance
- Door-opening clearance
- Handle projection
- Water connection location, if applicable
- Manufacturer ventilation requirements
A refrigerator may fit within the available opening but still have difficulty operating correctly if its doors cannot open sufficiently.
This is particularly important when the refrigerator is positioned next to a wall, tall cabinet, pantry, or kitchen island. Depending on the refrigerator model, limited door movement may affect access to drawers, shelves, or interior compartments.
Consider Refrigerator Door Swing
Refrigerator door movement should be evaluated before placing adjacent cabinets.
Check whether:
-
- The door can open without hitting a wall.
- Handles interfere with nearby cabinet fronts.
- Interior drawers can be fully extended.
- The refrigerator doors can open sufficiently for cleaning and maintenance.
- The refrigerator can be accessed comfortably without blocking the main kitchen walkway.
For larger refrigerator models, including French-door and side-by-side configurations, verify the manufacturer’s installation requirements before finalizing surrounding cabinetry.
2. Coordinate Base Cabinets With Ranges and Cooktops
Ranges and cooktops affect cabinet placement, countertop configuration, ventilation, and the surrounding work area.
A freestanding range generally requires a specific opening and positioning arrangement. A cooktop, however, may require a countertop cutout and a compatible cabinet configuration below.
Before finalizing cabinets around cooking appliances, confirm:
-
- Appliance width and depth
- Required installation opening
- Countertop cutout dimensions, when applicable
- Required side and rear clearances
- Ventilation requirements
- Electrical or gas connection locations
- Cabinet compatibility
- Nearby drawer and door operation
Cabinet drawers located beside a range should be checked for potential interference with appliance handles, control panels, or doors.
The surrounding cabinet layout should also provide convenient access to cookware, utensils, spices, and other cooking essentials without creating unnecessary movement between work areas.
3. Plan Dishwasher Cabinets and Sink Cabinet Placement Together
Dishwashers are commonly installed next to the sink, but their placement should be evaluated carefully before cabinet orders are finalized.
The relationship between the dishwasher, sink cabinet, nearby drawers, and kitchen walkway affects both installation and everyday functionality.
When planning dishwasher openings, confirm:
-
- The required opening width
- Opening height
- Available installation depth
- Countertop height
- Plumbing access
- Electrical connection requirements
- Side clearance
- Door-open clearance
Check the Dishwasher Door in Its Open Position
A dishwasher may fit correctly beneath the countertop but still create a usability problem when the door is fully open.
Consider whether the open dishwasher door:
-
- Blocks a primary walkway
- Prevents access to nearby drawers
- Interferes with another appliance
- Creates a conflict with the kitchen island
- Makes loading and unloading uncomfortable
Whenever possible, evaluate the dishwasher in relation to the complete kitchen layout rather than treating its cabinet opening as an isolated measurement.
4. Design Cabinets for Built-In Ovens and Microwave Appliances
Built-in ovens and microwaves require accurate cabinet openings and careful coordination with the appliance manufacturer’s installation specifications.
Unlike standard base cabinets, oven cabinets may require specific opening dimensions, structural support, ventilation provisions, and electrical access.
Before ordering oven cabinets, verify:
-
- Appliance model number
- Required opening width
- Required opening height
- Required opening depth
- Electrical requirements
- Ventilation requirements
- Installation support
- Adjacent cabinet configuration
- Door-opening clearance
Consider Appliance Height and Accessibility
The height of a built-in oven affects both cabinet design and everyday convenience.
An oven positioned too low may be uncomfortable to use, while a higher installation may require careful consideration of access and surrounding storage.
Microwave placement should also be evaluated according to the appliance type, cabinet configuration, user accessibility, and manufacturer requirements.
The cabinet layout should provide a practical balance between appliance access, storage, and the overall kitchen workflow.
5. Account for Appliance Doors, Cabinet Doors, and Drawers
One of the most overlooked aspects of kitchen cabinet planning is the interaction between moving components.
Cabinet doors, drawer fronts, refrigerator doors, dishwasher doors, and oven doors may all occupy the same area when opened.
Before finalizing a layout, check the movement of each component.
Potential conflicts include:
-
- Cabinet doors hitting refrigerator handles
- Drawers opening into range doors
- Dishwasher doors blocking adjacent cabinet access
- Corner cabinet doors interfering with nearby drawers
- Refrigerator doors contacting walls or panels
- Oven doors extending into circulation areas
A layout should be evaluated in both its closed and open positions.
This is especially important in compact kitchens, L-shaped layouts, U-shaped kitchens, and kitchens with islands or peninsulas.
6. Use Fillers and Finished Panels Where Necessary
Fillers and finished panels play an important role in appliance coordination.
They are not simply finishing details. In many layouts, they help provide the necessary spacing between cabinets, walls, appliances, and other components.
Depending on the design, fillers may be needed to:
-
- Allow cabinet doors to open properly
- Prevent interference between cabinet fronts
- Provide clearance next to appliances
- Compensate for wall irregularities
- Create a clean transition between cabinets and appliances
Finished panels can also improve the appearance of refrigerator installations, exposed cabinet sides, and appliance-adjacent cabinet sections.
The required components should be identified during cabinet planning rather than added as an afterthought.
For more information about cabinet configurations and components, explore the kitchen cabinet collection.
7. Coordinate Appliance Connections Before Cabinet Installation
Appliance placement affects plumbing, electrical, gas, and ventilation requirements.
These connections should be reviewed before cabinet installation begins because their locations can influence cabinet dimensions, appliance openings, and accessibility.
Important items to verify include:
Plumbing
- Sink water supply
- Drain location
- Dishwasher connection
- Refrigerator water connection, where applicable
- Shutoff valve accessibility
Electrical
- Appliance outlet locations
- Dedicated circuits where required
- Microwave connections
- Wall oven connections
- Range connections
- Under-cabinet lighting
Gas and Ventilation
- Gas connection location
- Range hood position
- Vent routing
- Required ventilation provisions
- Manufacturer installation requirements
Utility locations should be coordinated with the approved cabinet layout and appliance specifications. Electrical, plumbing, and gas work should be performed by qualified professionals in accordance with applicable requirements.
8. Consider Kitchen Layout and Appliance Clearances Together
Appliance placement should be evaluated as part of the entire kitchen layout.
The location of the refrigerator, sink, and cooking area affects cabinet configuration, movement, storage access, and the available working space.
For example → Placing a refrigerator too close to a kitchen island may create a conflict when its doors are opened. A dishwasher positioned directly across from another cabinet run may make the kitchen difficult to navigate during loading and unloading.
When reviewing the layout, consider:
-
- Main walking paths
- Work areas
- Appliance door movement
- Cabinet door and drawer movement
- Island clearance
- Seating areas
- Access between the refrigerator, sink, and cooking area
Our Kitchen Layout Guide explores common kitchen configurations and the planning considerations associated with different layouts.
9. Verify Appliance Specifications Before Ordering Cabinets
Never rely exclusively on nominal appliance dimensions.
Two appliances advertised as the same width may have different installation requirements depending on their design, handles, ventilation systems, door configuration, and mounting specifications.
Before submitting the cabinet order, review the installation documentation for every appliance.
A final verification should include:
-
- Exact appliance model numbers
- Exterior dimensions
- Required installation openings
- Clearance requirements
- Door swing
- Ventilation
- Connection locations
- Installation instructions
- Cabinet compatibility
If appliance models are not yet selected, the cabinet layout should clearly identify the assumptions being used and the measurements that must be verified before the order is finalized.
Common Appliance-Related Cabinet Planning Mistakes
1. Ordering Cabinets Before Selecting Appliances
Generic appliance dimensions may not match the actual products selected for the project. Confirm the appliance models before approving the final cabinet layout.
2. Measuring Only the Appliance Width
Width alone does not determine whether an appliance will fit or function properly. Height, depth, door movement, ventilation, and installation clearances also matter.
3. Ignoring Door and Drawer Interference
Cabinet fronts and appliance doors can collide when opened. Review the complete layout with moving components in their open positions.
4. Forgetting Fillers and Panels
A layout may require fillers, finished panels, or other components to provide proper spacing and a finished appearance.
5. Leaving Utility Planning Until Installation
Incorrect plumbing, electrical, or gas locations can create delays and modifications. Coordinate utilities with the cabinet plan before installation.
6. Assuming Standard Appliances Have Identical Requirements
Nominal appliance sizes are not a substitute for manufacturer installation specifications. Always verify the actual model.
Appliance and Cabinet Planning Checklist
Before finalizing the cabinet order, verify the following:
Refrigerator
- Model and dimensions confirmed
- Cabinet opening verified
- Side and top clearances reviewed
- Door swing checked
- Handle clearance checked
- Water connection reviewed, if applicable
Range or Cooktop
- Model and dimensions confirmed
- Cabinet configuration verified
- Required clearances reviewed
- Countertop requirements confirmed
- Gas or electrical connections checked
- Ventilation requirements reviewed
Dishwasher
- Opening dimensions verified
- Plumbing connection confirmed
- Electrical connection reviewed
- Door-open clearance checked
- Adjacent drawers and cabinets checked
Wall Oven and Microwave
- Model numbers confirmed
- Cabinet opening verified
- Installation depth checked
- Electrical requirements reviewed
- Ventilation and support requirements confirmed
- Access and installation height evaluated
Overall Cabinet Layout
- Appliance doors open without interference
- Cabinet doors and drawers operate freely
- Walkways remain accessible
- Island clearance reviewed
- Fillers and finished panels included
- Utility locations coordinated
- Manufacturer installation specifications reviewed
For additional preparation, see our guide on How to Prepare a Jobsite for Kitchen Cabinet Installation.
Plan Cabinets and Appliances as One System
Successful kitchen cabinet planning begins with accurate measurements and verified appliance specifications. Refrigerators, ranges, dishwashers, ovens, and microwaves all influence the cabinet layout, clearances, and installation requirements.
By coordinating appliance selections with cabinet dimensions, utility locations, fillers, panels, and door movement, contractors and homeowners can reduce avoidable problems and create kitchens that are both functional and well-designed.
Whether you are planning a kitchen remodel, a new construction project, or multiple kitchens for a residential development, taking the time to verify appliance requirements before ordering cabinets can make the entire project more predictable.
Explore NextDAY Cabinets’ cabinet options and professional design services to help plan a kitchen cabinet layout around your project requirements.
Frequently Asked Questions
Should appliances be selected before kitchen cabinets?
Yes. Selecting appliances before finalizing the cabinet layout allows the design to account for actual appliance dimensions, installation requirements, clearances, and connections.
How much clearance does a refrigerator need?
The required clearance depends on the refrigerator model, design, ventilation requirements, and door configuration. Always follow the manufacturer’s installation specifications.
Can a dishwasher be installed next to a cabinet?
Yes, but the opening, installation requirements, door movement, and surrounding cabinet configuration must be reviewed to ensure proper operation.
Do built-in ovens require special cabinets?
Yes. Built-in ovens typically require cabinet openings that meet the manufacturer’s installation specifications, including dimensions, support, ventilation, and electrical requirements.
Why are cabinet fillers important near appliances?
Fillers can provide necessary spacing for door movement, prevent interference, accommodate walls, and create a cleaner transition between cabinets and appliances.
When should appliance clearances be checked?
Appliance clearances should be checked during the design stage, before cabinet orders are finalized, and again before installation to confirm that the approved layout matches the actual appliances.