Your kitchen layout is decided before you choose a single door style, and it is the decision that everything else has to work around. Most people arrive at a showroom with a color in mind and no clear view of the shape, which is backwards, because the shape determines how many cabinets the room will take, where the appliances can go, and whether an island is realistic or just something drawn on a plan.
There are five layouts in common use. Each one suits a particular room shape and a particular way of cooking, and each one carries clearance requirements that do not bend. This guide covers all five, the numbers that govern them, and how to work out which one your room is already asking for.
 The clearances that govern every kitchen layout
Before the shapes, the constraints. These apply regardless of which layout you choose, and they are the reason a plan that looks fine on paper sometimes cannot be built.
Walkways. A passage through the kitchen needs at least 36 inches of clear width. This is measured from the face of the cabinet or the edge of the countertop, whichever sticks out further, to whatever is opposite.
Work aisles. Where someone is actually cooking rather than passing through, the working aisle wants more. The National Kitchen and Bath Association puts the minimum at 42 inches for a one-cook kitchen and 48 inches where two people work at the same time. The difference matters more than it sounds: at 42 inches, one person can open the dishwasher while another passes behind, but only just.
Appliance door swing. Every appliance in the kitchen has a door, and most of those doors open into the walkway. A dishwasher door drops roughly 24 inches into the aisle. An oven door is similar. A refrigerator door on a standard unit sweeps wider than people expect, and a French door model needs clearance on both sides to open fully rather than to 90 degrees.
Corner interference. Two doors that meet at an inside corner will collide unless one of the runs is held back. This is the single most common problem in an L-shape or U-shape kitchen, and the fix is either a corner filler or a deliberate gap.
Reach. Standard wall cabinets put the top shelf beyond comfortable reach for most people without a step. The US Access Board sets 48 inches as the high forward reach for an accessible design, which is well below a typical wall cabinet’s upper shelves. You do not have to design to that standard in a private home, but it is a useful reminder that the top shelf of a 42 inch wall cabinet is storage for things you use twice a year.
 The five kitchen layouts
One-wall
Everything on a single run: cabinets, sink, range and refrigerator in a line, with wall cabinets above.
This is the layout for apartments, basement kitchenettes, studio units and the back wall of an open-plan room. It is the least efficient arrangement for cooking, because every task happens along one axis and you end up walking sideways rather than turning.
It is also the cheapest to build and the easiest to plumb, since all the services run to one wall.
What makes it work. Length. A one-wall kitchen under about 10 feet gets tight fast, because the sink, the range and the refrigerator all need landing space beside them and there is nowhere else to put it. If the run is short, prioritize counter beside the range over counter beside the refrigerator, since hot pans have to go down immediately and groceries can wait.
Where it fails. When it is treated as a full kitchen for a household that actually cooks. If there is any possibility of adding a second run or an island, that is usually worth more than any upgrade to the cabinets themselves.
Galley
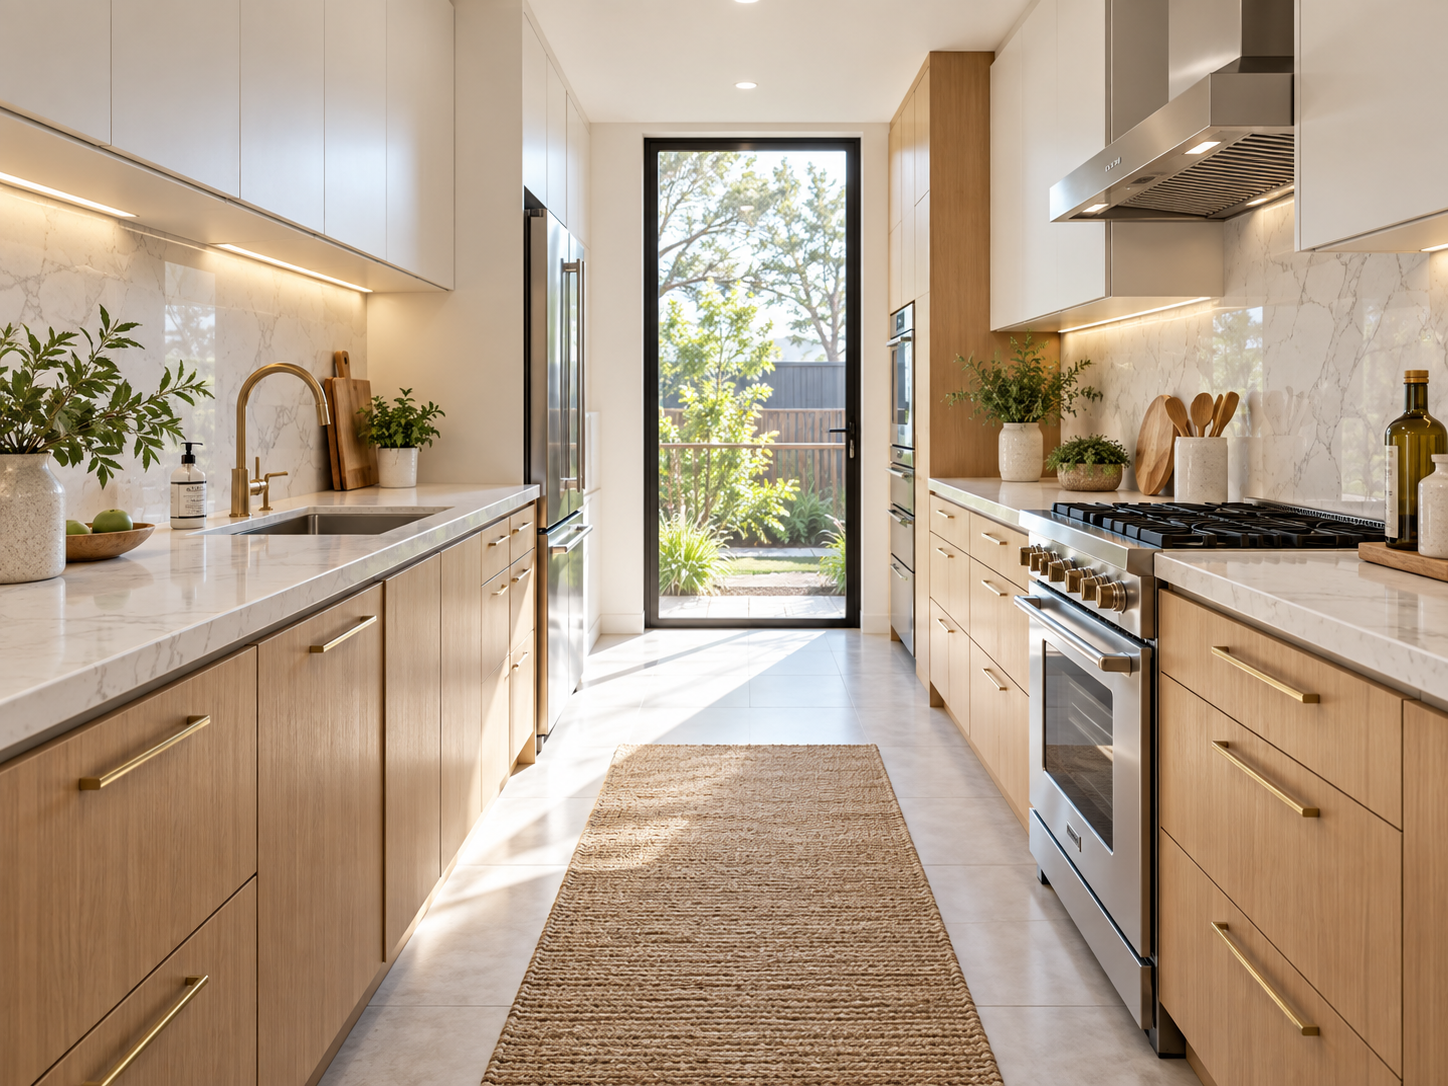
Two parallel runs with an aisle between them.
Galley kitchens have a poor reputation and they do not deserve it. For one cook, a galley is the most efficient layout there is, because everything is within a pivot rather than a walk. Professional kitchens use the arrangement for exactly that reason.
The number that decides it is the aisle. Between 42 and 48 inches is the working range. Below 42 the kitchen becomes uncomfortable the moment two people are in it or a dishwasher is open. Above about 60 the efficiency advantage disappears, because you are now walking between the runs rather than turning between them.
Standard practice is to put the sink and dishwasher on one run and the range on the other, which separates wet work from hot work and gives two people somewhere to stand. The refrigerator goes at the end of a run rather than in the middle, so the door does not block the aisle when it is open.
Where it fails. When the galley is also the route to the garden or the garage. A kitchen that people walk through constantly is a corridor with appliances in it, and the traffic ruins the layout no matter how well the cabinets are specified.
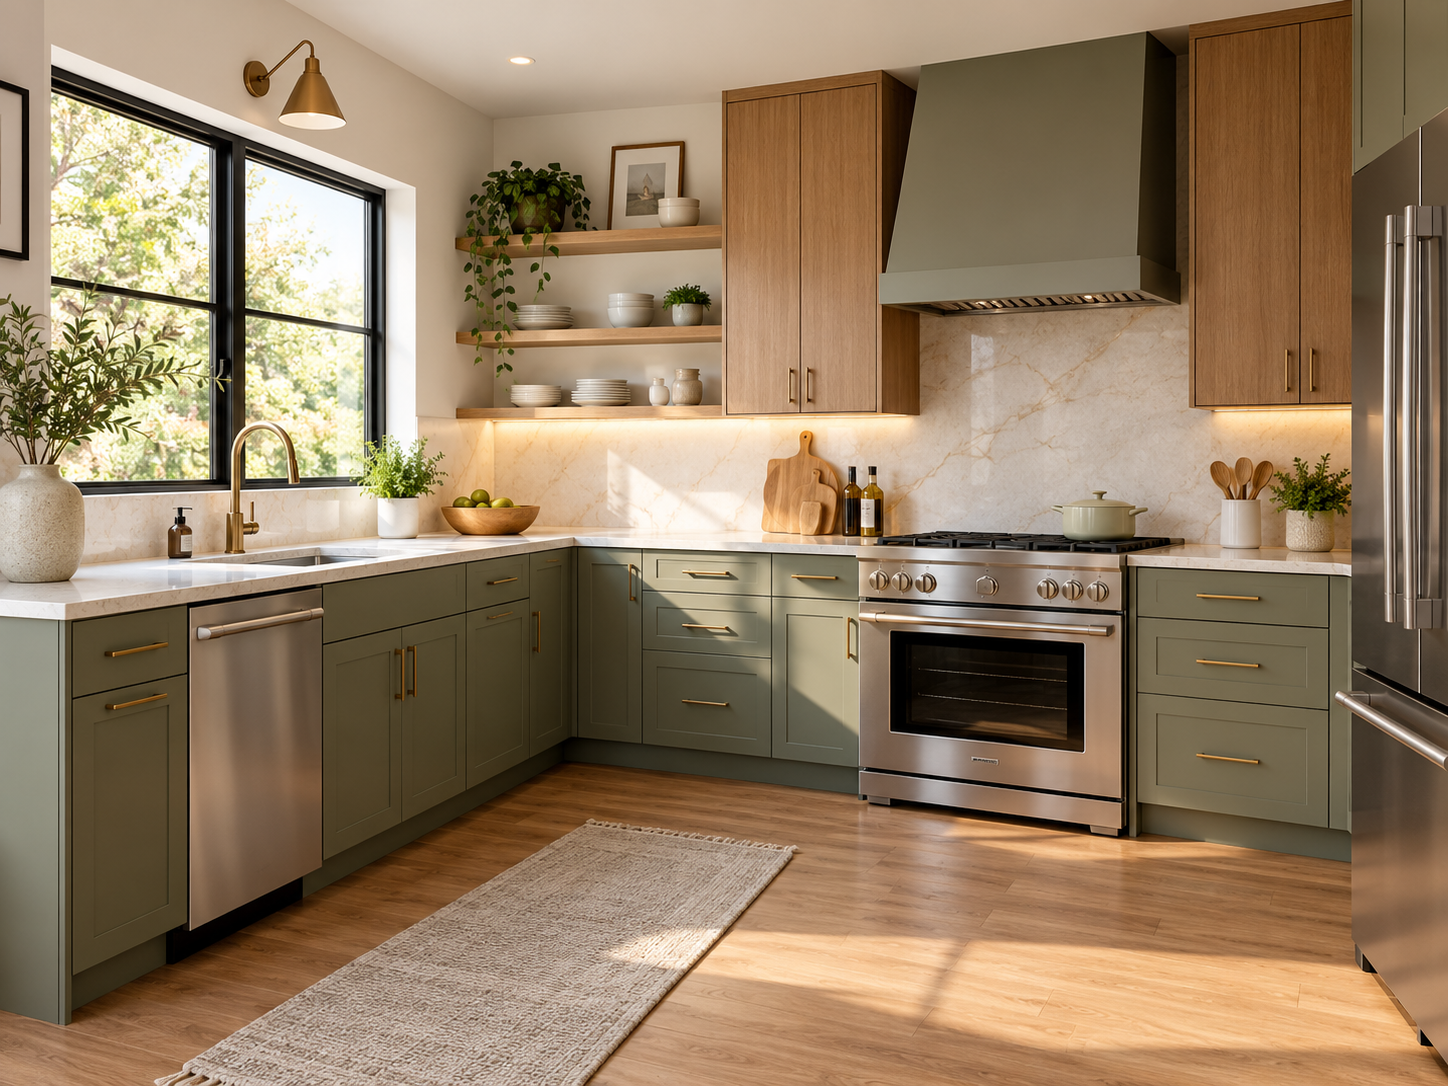 L-shape
Two runs meeting at a corner, with the other two walls open.
The L is the most common layout in the homes around our showrooms, and it is common for good reason. It keeps traffic out of the work zone, it suits an open-plan room, and it leaves space for a table or an island in front of it.
The corner is the whole problem. An inside corner in a base run creates a cabinet you cannot easily reach into: the opening is on one face and the volume extends around the turn. There are three standard answers.
- A lazy susan or rotating corner unit. Turns the corner into usable storage. Costs more than a standard base cabinet and loses some volume to the mechanism.
- A blind corner cabinet with a pull-out. The pull-out brings the contents forward instead of you reaching in. More expensive again, and the mechanism has a weight limit.
- A dead corner with a filler. The cheapest option. You lose the volume entirely, and for a household short of storage that is a real cost.
The other corner issue is door and drawer collision. Where two runs meet, a drawer on one run can strike the handle of a door on the other. A corner filler of 3 inches usually resolves it. This should be settled on the plan, not discovered at install.
What makes it work. A long enough second leg. An L with one run of 12 feet and another of 4 feet is really a one-wall kitchen with a bonus cabinet. Both legs want enough length to carry a function.
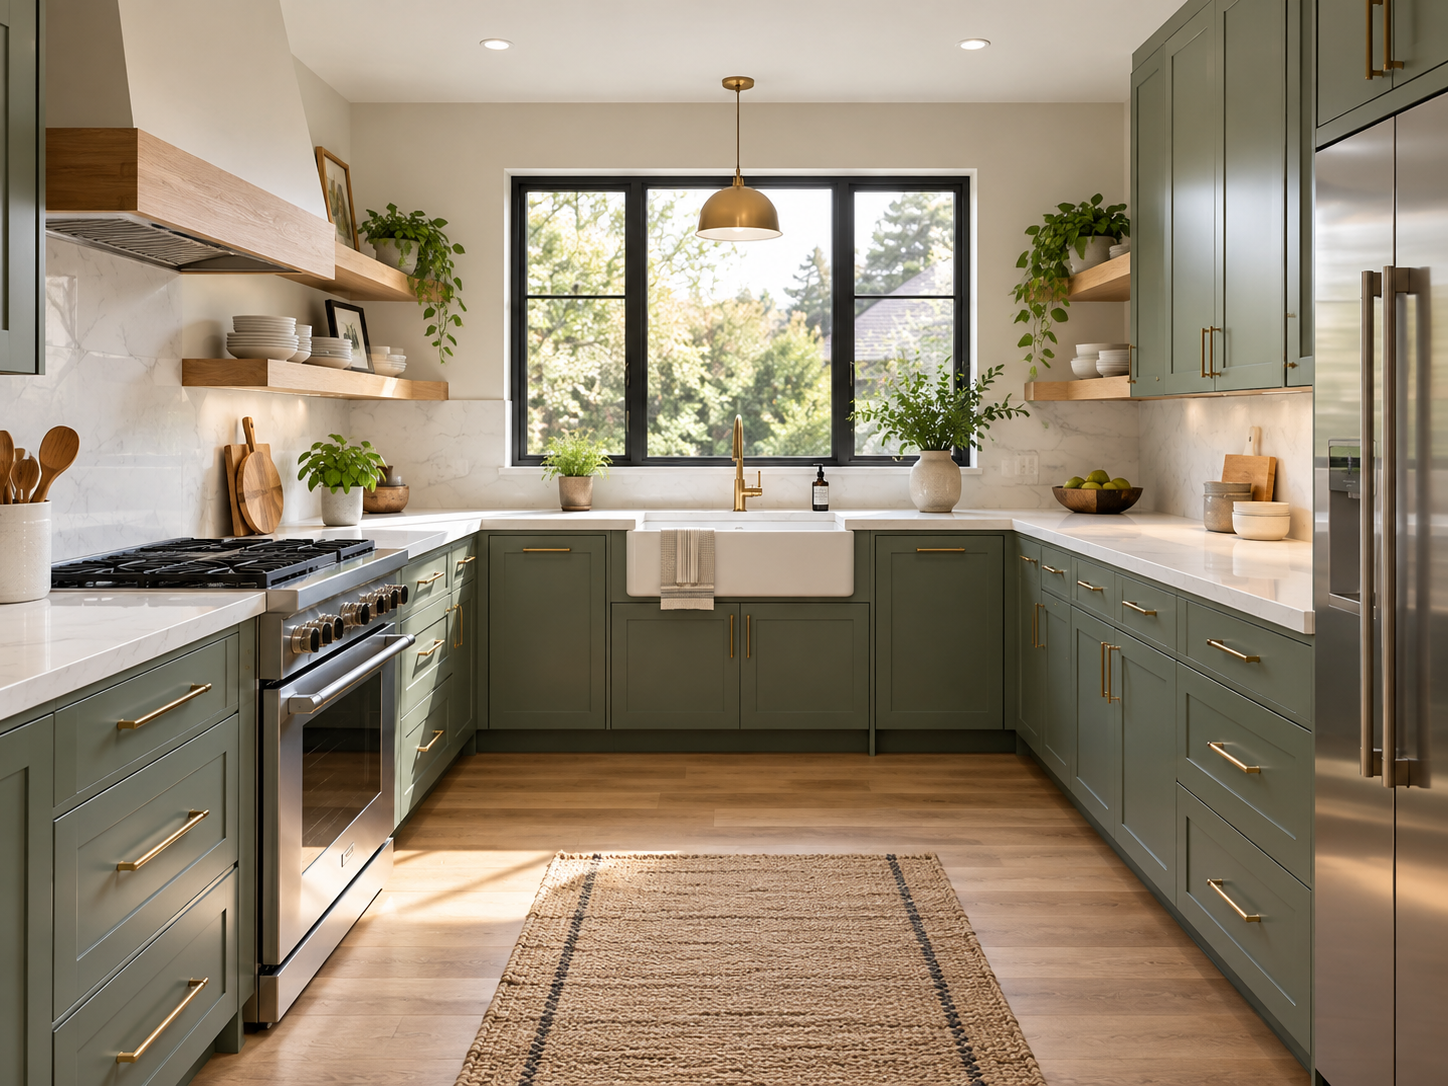
U-shape
Three runs on three walls, with one open side.
The U gives the most counter and the most cabinet volume of any layout at a given room size, and it puts everything within reach without walking. For a household that cooks seriously and stores a lot, it is the strongest arrangement available.
It needs a room of a certain width. Two opposite runs at 24 inches deep each consume 4 feet before the aisle. Add a 42 inch minimum aisle and the room needs to be at least 8 feet wide, and 9 to 10 feet is far more comfortable. Below that the U becomes a galley with a wall at the end.
It has two corners, so everything said above about corner cabinets applies twice. Budget for it.
Where it fails. When the open end is also the only door. A U with traffic passing through the open side works. A U where the open side is a wall with a doorway in it produces a dead end that one person can block entirely.
Island and peninsula plans
An island is a freestanding run. A peninsula is the same thing attached at one end, which is what you use when the room cannot give up clearance on all four sides.
Islands are the most requested feature and the most frequently mis-specified. The requirement is clearance on every side that gets used. Our guide to kitchen island design covers the sizing in detail, but the short version:
| Situation | Clearance needed |
|---|---|
| Walkway only, no work | 36 in |
| Work aisle, one cook | 42 in |
| Work aisle, two cooks | 48 in |
| Seating on one side | 44 in behind the stool, more if there is traffic |
The common failure is an island in a room that cannot support one. A room 11 feet wide with 24 inch runs on both sides has 7 feet left. An island 24 inches deep leaves 30 inches on each side, which is below the walkway minimum and well below a work aisle. The island fits physically and does not work in practice.
A peninsula solves this in narrower rooms, because it only needs clearance on the sides that are actually used, and it still delivers the extra counter and the seating.
Seating depth. A stool needs roughly 24 inches of width per person and 15 inches of knee depth under the overhang. An island without that overhang is a counter people stand at, not a place anybody sits.
Matching the layout to the room you already have
Most rooms will only take one or two of these arrangements, and the room usually tells you which.
Measure the clear width first. Wall to wall, at counter height rather than at the floor, since baseboards, radiators and pipe boxing all steal width. Then subtract 48 inches for two runs of base cabinets. What is left is your aisle, and it decides immediately whether a galley or a U is possible.
Find the fixed points. The waste stack, the gas line, the electrical panel and the window positions are the expensive things to move. A layout that keeps the sink within a few feet of the existing drain and the range near the existing gas line costs materially less than one that relocates both. This is worth knowing before you fall in love with a plan.
Count the doorways. Every doorway is a traffic path, and traffic paths cannot cross the work zone. A room with three doorways has very little usable wall, and that alone will often rule out a U.
Check the window heights. A window sill below about 42 inches means no wall cabinets on that stretch. This changes the storage arithmetic significantly and is a common surprise.
Our step-by-step guide to measuring your kitchen for cabinets covers how to record all of this properly so a designer can work from it.
Storage does not depend only on the layout
Two kitchens with the same footprint and the same layout can differ substantially in what they hold, and the difference comes from the cabinet specification rather than the plan.
Drawers over doors in the base run. A base cabinet with a door and a fixed shelf requires you to kneel and reach. The same cabinet as three drawers puts everything in view when it is open. Drawers cost more per cabinet, and they are the upgrade that changes daily use the most.
Wall cabinets taken to the ceiling. A 30 inch wall cabinet under an 8 foot ceiling leaves roughly 12 inches of dead space above it, which collects dust and holds nothing. A 36 or 42 inch cabinet, or a smaller cabinet with a stacked upper, converts that into storage.
Tall units instead of a run of wall cabinets. A pantry cabinet holds more than the wall and base cabinets it replaces, because it uses the full height in one volume.
Cabinet construction. Framed and frameless boxes differ in how the opening is sized rather than in how much the box holds. Our comparison of framed and frameless cabinets sets out what actually changes.
If the room is genuinely small, the specification matters more than the layout does, and our guide to small kitchen cabinet ideas goes through the options.
Sequence: what to settle, and when
Layout decisions cascade, so the order matters.
- Confirm the room. Clear dimensions, ceiling height, window sills, doorways, and the position of the drain, gas and panel.
- Choose the layout. Based on the room and the clearances above, not on a photograph.
- Place the appliances. Sink, range and refrigerator first, because they are the constraints. Everything else fits around them.
- Fill in the cabinets. Sizes, drawer versus door, tall units, corner solution.
- Then choose the finish. Door style, color, hardware. This is the part everybody wants to start with, and it is the part that constrains nothing.
Getting the order wrong is how people end up committed to a door style that works with a layout they subsequently cannot build. Our step-by-step kitchen remodel guide covers the wider project sequence, and the kitchen cabinet cost guide covers what drives the number.
 Frequently asked questions
What is the minimum width for a galley kitchen?
The aisle between the two runs wants 42 inches at minimum for one cook and 48 inches where two people work together. With 24 inch base cabinets on both sides, that means a room at least 8 feet 6 inches wide, and 9 feet is more comfortable.
Can I put an island in an 11 foot wide kitchen?
Usually not. Two runs of base cabinets consume 4 feet, leaving 7 feet. A 24 inch island leaves 30 inches each side, which is below the 36 inch walkway minimum. A peninsula is the workable alternative in that width, because it only needs clearance on the sides you use.
Which kitchen layout gives the most storage?
A U-shape, at any given room size, because it uses three walls rather than one or two. The qualifier is that a U has two inside corners, and the corner solution you choose determines whether that extra volume is reachable.
How much clearance does a dishwasher need in front of it?
The door drops roughly 24 inches into the aisle when open. With a 42 inch aisle you can stand at the open dishwasher and someone can pass behind you, but it is close. This is one of the main arguments for 48 inches where the budget and the room allow it.
Is the work triangle still relevant?
As a check rather than a rule. The idea is that the sink, range and refrigerator should be reasonably close and not separated by traffic. It was formulated for kitchens with one cook and one of each appliance, so it describes a modern kitchen with two sinks or a separate prep zone less well. If your three main points are within easy reach of one another and nobody walks between them, the layout is sound.
Do I need to keep the sink where it is?
No, but moving it costs more. Relocating a sink means moving the drain, and a drain needs fall, which is straightforward on a slab-on-grade ground floor and considerably more involved upstairs or over a finished ceiling. It is worth pricing the move before ruling it in or out.
What if my room does not fit any of these layouts?
Plenty do not, particularly in older houses where the kitchen has been extended or a doorway has been moved. That is the point at which a designer measuring in person is worth more than any amount of planning on paper, because the answer is usually a modified version of one of these five rather than something new.
Working out your layout
The room decides more than the catalogue does. A kitchen layout that respects the aisle widths, keeps traffic out of the work zone, and puts the appliances where the services already are will outperform a more ambitious plan that fights the building.
Start with the clear dimensions and the fixed points, pick the layout those allow, and leave the door style until the plan is settled.
Our design team works through layouts with homeowners and trade customers at every showroom, and professional design services are available for contractors and builders working on multiple units. You can see the full range on our kitchen cabinets page, or visit us in Chantilly, Alexandria, Beltsville, Richmond, Woodbridge or Chicago and bring your measurements.