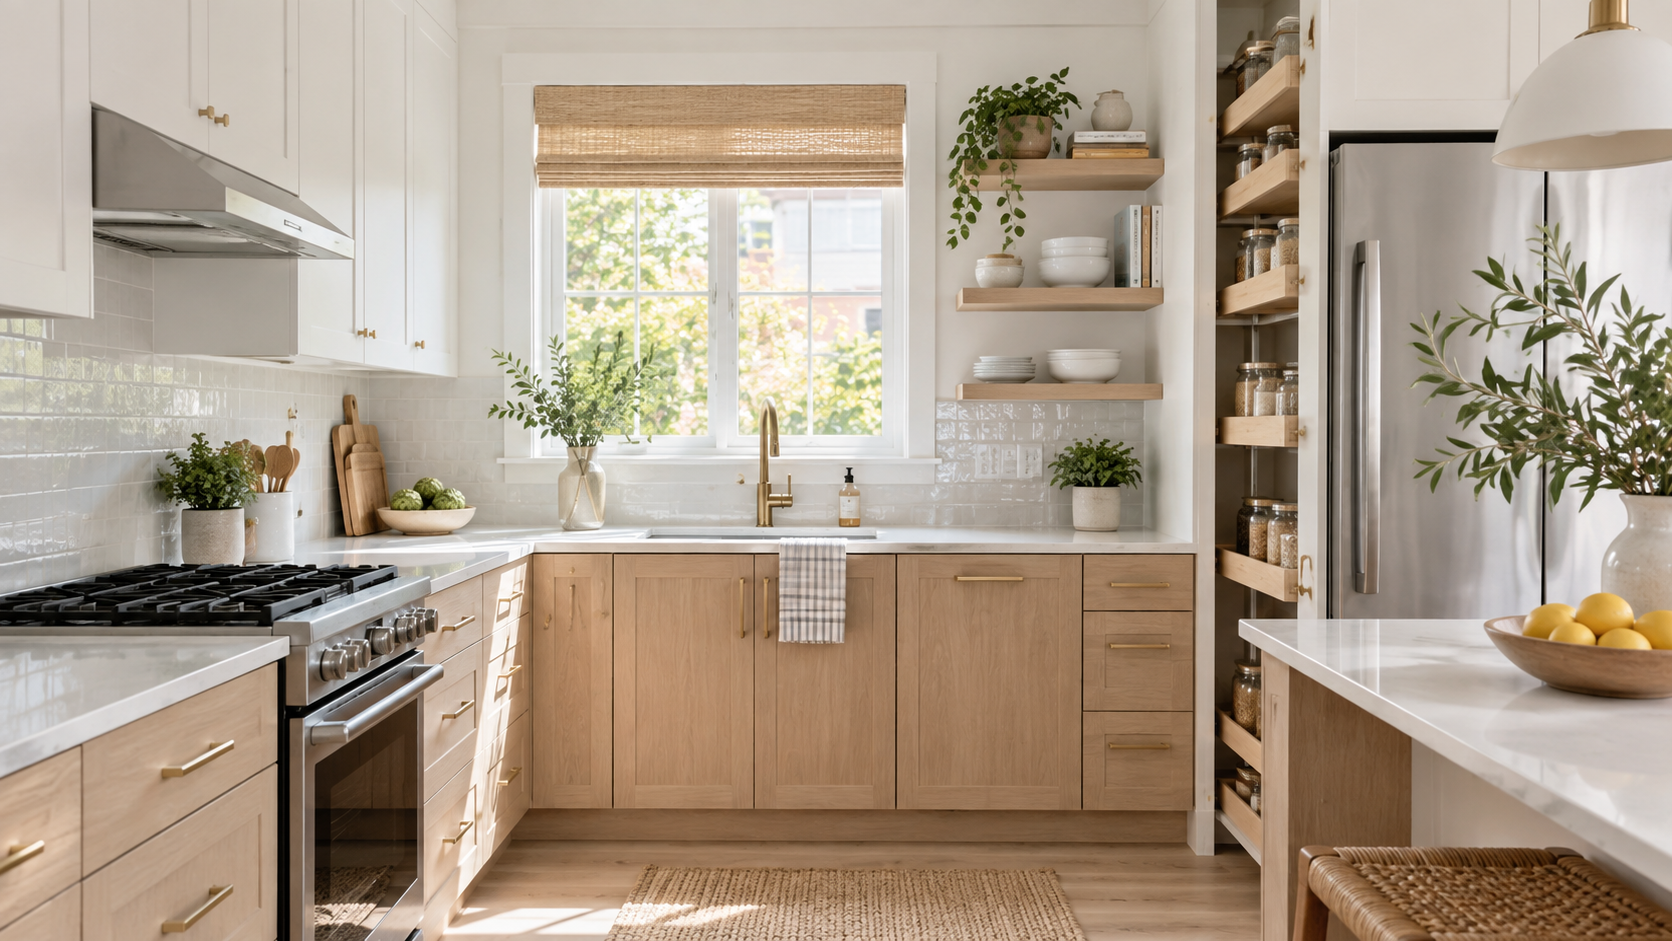

How to Remodel Your Kitchen: Step-by-Step Guide

A kitchen remodel is more than replacing old cabinets with new ones. The best results come from planning the entire space as one connected system, from the layout and cabinet configuration to appliances, countertops, lighting, flooring, and storage.
Whether you’re updating a small kitchen, redesigning an outdated layout, or completing a full renovation, the order in which you make decisions matters. Choosing cabinets before confirming appliance dimensions, for example, can create unnecessary complications later. Starting demolition before materials are available can also leave a kitchen unfinished for longer than expected.
For contractors, builders, dealers, and designers, cabinetry is particularly important because the cabinet layout influences countertops, appliances, islands, storage, and many of the finishing details. NextDAY Cabinets offers RTA and assembled kitchen cabinets, multiple cabinet styles, professional design services, and trade-focused support for kitchen projects.
This guide explains how to remodel a kitchen from the initial planning stage through the final installation, with a focus on creating a functional layout and making the cabinet-ordering process as efficient as possible.
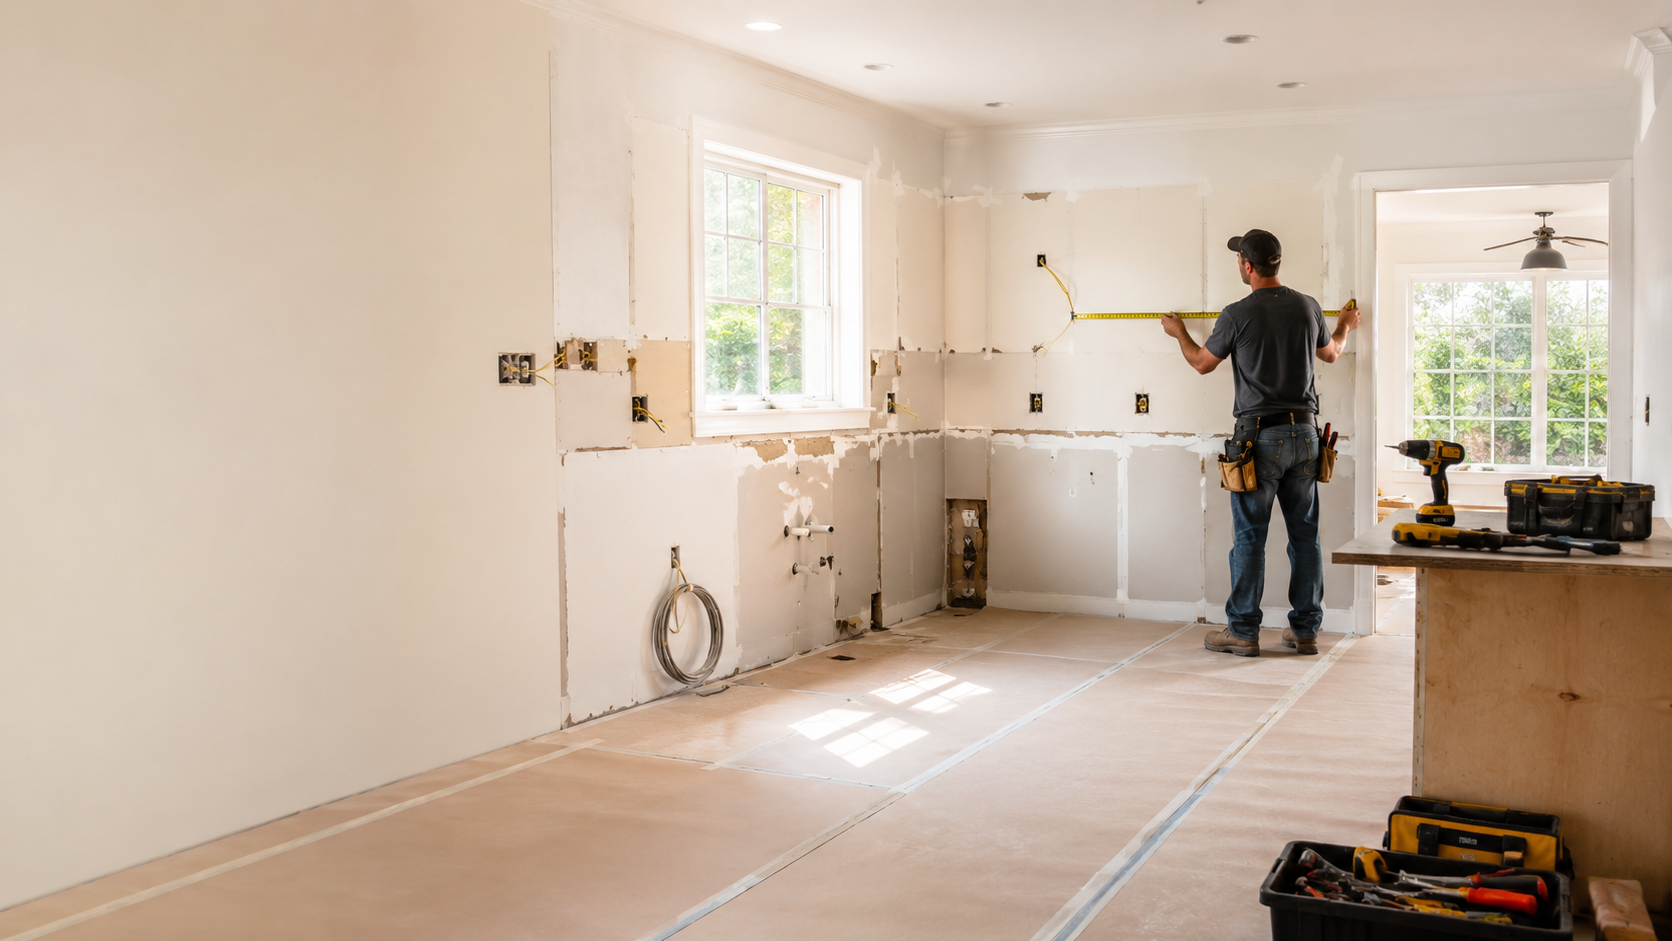 What Does a Kitchen Remodel Include?
A kitchen remodel can be a relatively simple update or a complete renovation.
A smaller project may involve replacing cabinets, countertops, hardware, backsplash, lighting, or appliances while keeping the existing layout. A larger remodel may involve removing the existing kitchen, changing the cabinet configuration, moving plumbing and electrical connections, replacing flooring, adding an island, and installing new appliances.
The first step is understanding exactly what your project needs.
If the existing layout works well but the cabinets are outdated, a cabinet replacement may be enough. If the kitchen feels cramped, lacks storage, has poorly positioned appliances, or doesn’t provide enough workspace, a new layout may provide a much greater improvement.
Defining the scope before purchasing materials helps keep the project organized and makes it easier to estimate the cost and timeline.
How Do You Plan a Kitchen Remodel?
Start with the problems you want the remodel to solve.
Look at the current kitchen and identify what you dislike about it. You may need more storage, larger work surfaces, better lighting, improved appliance placement, a more functional island, or simply a more modern appearance.
It is useful to separate your goals into changes that are essential and changes that would simply be nice to have. This makes it easier to prioritize the project when budget or space limitations appear.
Think about how the kitchen is used throughout the day. Where are groceries unloaded? Where do you prepare food? Where do dishes accumulate? Where are frequently used appliances stored? Which cabinets are difficult to access?
These questions can guide the new layout far more effectively than choosing cabinet colors first.
How Do You Set a Kitchen Remodeling Budget?
A kitchen remodeling budget should cover the entire project rather than only the cabinet purchase.
Cabinets, countertops, appliances, flooring, backsplash, lighting, plumbing, electrical work, labor, demolition, hardware, delivery, and other finishing materials can all contribute to the total cost.
Cabinet selection deserves particular attention because cabinetry often affects several other areas of the project. The cabinet layout determines where the countertop goes, which appliances fit, how much storage is available, and how the island or peninsula can be configured.
The choice between RTA and assembled cabinetry can also influence the cabinet portion of the budget. RTA cabinets can reduce some transportation and material costs, although the final economics depend on the product line, project size, assembly requirements, and labor.
For a more detailed comparison, read our guide to RTA vs. Pre-Assembled Cabinets.
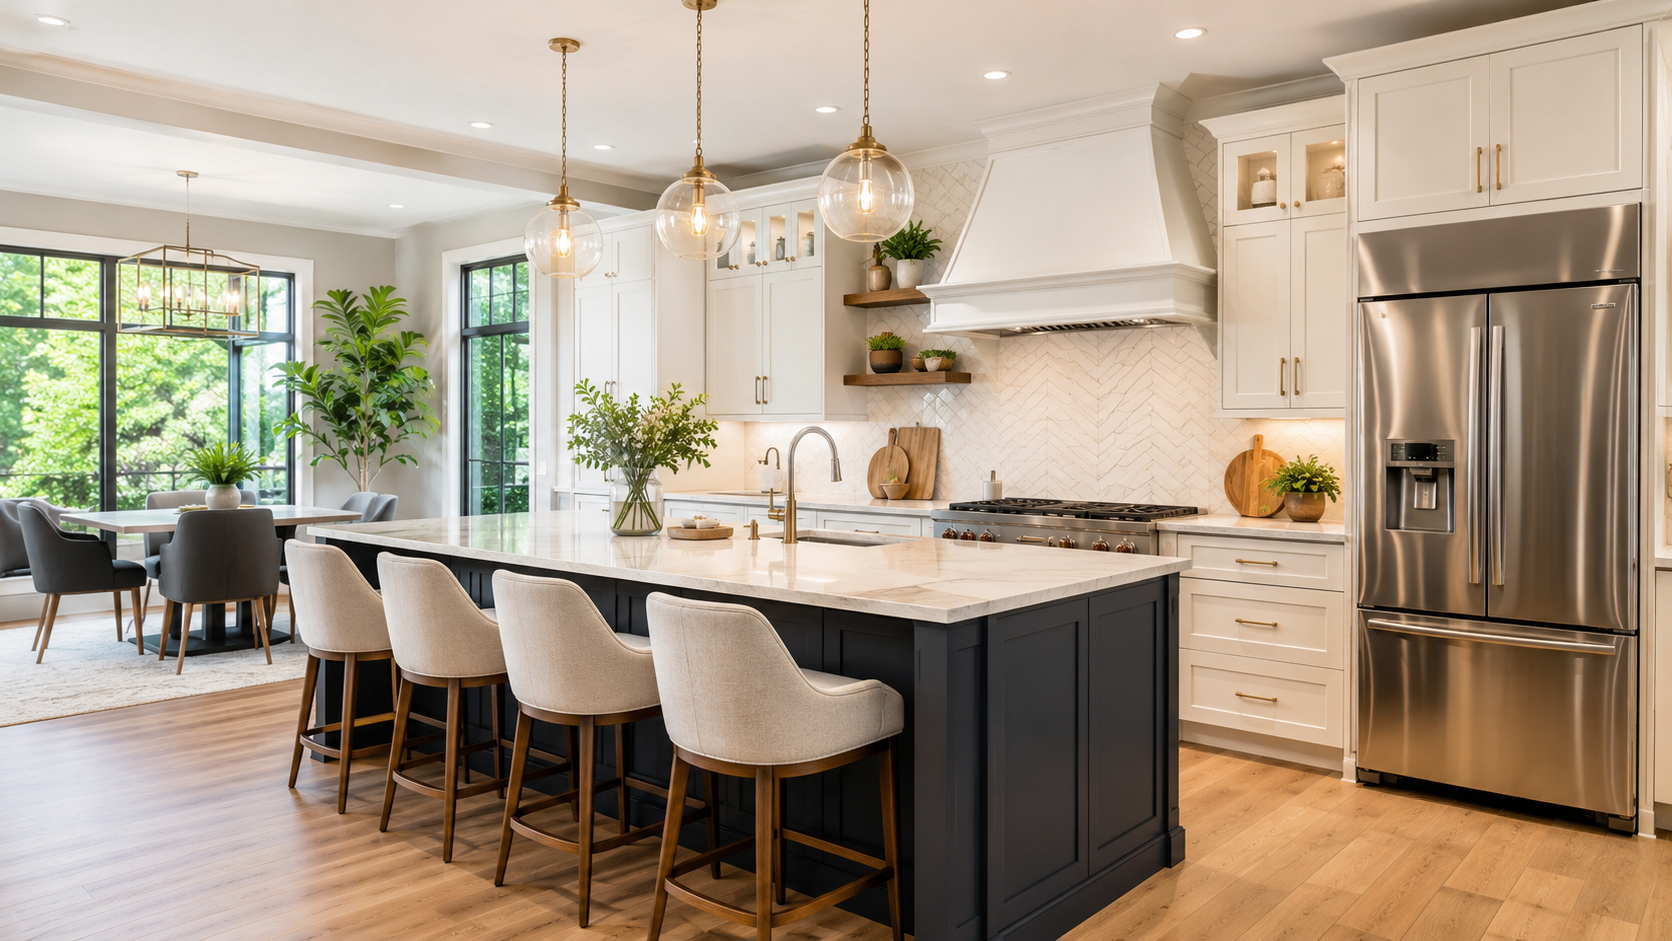 How Do You Measure Your Kitchen Before Remodeling?
Accurate measurements should come before the final cabinet design.
Measure every wall, even walls where you don’t currently have cabinets. Record the ceiling height, windows, doors, appliances, plumbing, electrical outlets, switches, gas connections, vents, soffits, columns, and other permanent obstacles.
Don’t measure only the existing cabinet boxes. A remodel may change the entire layout, so the room itself needs to be measured.
For example, a sink should be documented by its location and centerline rather than simply being described as “on the left side.” Windows and doors should also be measured from fixed reference points so the designer knows exactly where they are located.
You can find a more detailed process in our Kitchen Measuring Guide.
Should You Keep the Existing Kitchen Layout?
Keeping the existing layout can simplify a remodeling project because major plumbing, electrical, and appliance connections may already be in useful locations.
However, keeping an inefficient layout simply because it’s already there can limit the benefits of the renovation.
Consider changing the layout if your refrigerator, sink, range, or work surfaces are poorly positioned, if storage is inadequate, or if the existing configuration makes the kitchen difficult to navigate.
A layout change can make a dramatic difference, but it should be evaluated before cabinets and appliances are ordered because moving utilities can affect the construction schedule and budget.
How Do You Design a Functional Kitchen Layout?
A kitchen should be designed around the way people actually use it.
Think about the relationship between food storage, preparation, cooking, cleanup, and serving. The refrigerator, sink, and cooking surface should work together rather than being placed independently simply because there is enough wall space.
Storage should also be planned by function.
Large drawers can be useful for pots and pans. Tall cabinets can provide pantry storage. Smaller drawers can keep utensils organized. Dedicated areas can be created for trash, recycling, baking equipment, or small appliances.
The best layout isn’t necessarily the one with the most cabinets. It’s the one that makes the kitchen easier to use.
When Should You Choose Kitchen Appliances?
Major appliances should be selected before the final cabinet layout is approved.
This includes the refrigerator, range, cooktop, dishwasher, wall oven, microwave, and range hood.
The dimensions of these appliances affect cabinet openings and surrounding clearances. A refrigerator that fits the available width may still interfere with an adjacent wall when its doors are opened. A dishwasher may fit into its cabinet opening but block a walkway when fully open.
Wall ovens and cooktops can have different installation requirements depending on the model.
For that reason, use the manufacturer’s specifications rather than relying only on the nominal appliance size when planning the cabinets.
The usual sequence should be:
Appliances selected → specifications confirmed → cabinet layout finalized
How Do You Choose Kitchen Cabinets?
Once the kitchen has been measured and the layout is established, you can select the cabinets.
Cabinet selection involves more than choosing a color. You need to consider cabinet construction, door style, dimensions, finishes, storage configurations, accessories, panels, fillers, and availability.
Shaker cabinets continue to be popular because their simple design can work across traditional, transitional, farmhouse, and contemporary kitchens. Flat-panel cabinetry can create a cleaner modern appearance, while raised-panel doors can suit more traditional interiors.
NextDAY Cabinets offers several cabinet lines and styles for trade customers. You can explore the available kitchen cabinets and compare the different options before finalizing your order.
Should You Choose RTA or Assembled Kitchen Cabinets?
RTA and assembled cabinets both have advantages, and the better option depends on the project.
RTA cabinets are supplied in a ready-to-assemble format and are assembled before installation. They can be attractive for projects where transportation efficiency, cabinet cost, and on-site flexibility matter.
Assembled cabinets arrive ready for installation, which can reduce the amount of preparation required before the cabinets are installed.
For contractors managing several projects, the decision may come down to labor availability, installation speed, transportation, and project schedule.
NextDAY offers both RTA and assembled cabinet options, allowing trade professionals to choose a format that works with their installation process.
How Do You Choose a Cabinet Color?
Cabinet color should be selected as part of the overall kitchen design.
White and warm neutrals can create a bright and timeless appearance. Navy, green, charcoal, and black can add contrast. Natural wood introduces visible grain and warmth.
Look at the countertop, flooring, backsplash, appliances, wall color, lighting, and hardware before making a final choice.
A two-tone design can also be an effective option. A lighter perimeter with a contrasting island, for example, can create a focal point without making the entire room feel dark.
Our Two-Tone Kitchen Cabinets guide explores different color combinations and ways to use contrasting cabinetry.
How Do You Plan Kitchen Storage?
Storage should be planned before the cabinet order is finalized.
Think about what you actually keep in your kitchen rather than simply counting the number of available cabinets.
Large cookware may need wide drawers. Baking sheets may need vertical storage. Small appliances may require deeper cabinets or dedicated appliance storage. Pantry products can benefit from tall cabinets or pull-out solutions.
A good cabinet layout places the things you use most often where they’re easiest to access.
The objective is to make the storage match the way the household cooks, cleans, and organizes the kitchen.
How Do You Plan a Kitchen Island?
An island should be designed around the available space rather than chosen independently.
Measure the overall kitchen first, then determine how much room remains between the island and surrounding cabinets, walls, and appliances.
Consider how the island will be used. It could provide additional storage, food preparation space, seating, a sink, a cooktop, or several of these functions at once.
If seating is included, plan the countertop overhang and make sure the surrounding circulation remains comfortable.
One useful way to test the design is to mark the proposed island footprint on the floor with painter’s tape. Walk around it, open the refrigerator and dishwasher, and check how people will move through the room before ordering the cabinets.
For more information, read How to Build a Kitchen Island With RTA Cabinets.
How Do You Choose a Kitchen Countertop?
The countertop should work with the cabinets rather than compete with them.
Quartz, granite, natural stone, laminate, solid surface, and butcher block are among the materials used for kitchen countertops.
Consider the cabinet finish, backsplash, flooring, and overall design when selecting the countertop.
A highly patterned countertop can pair well with simpler cabinetry, while a neutral countertop can give more visual freedom to bold cabinet colors.
The countertop material can be selected during the design phase, but final measurements are generally taken after the cabinets have been installed and properly positioned.
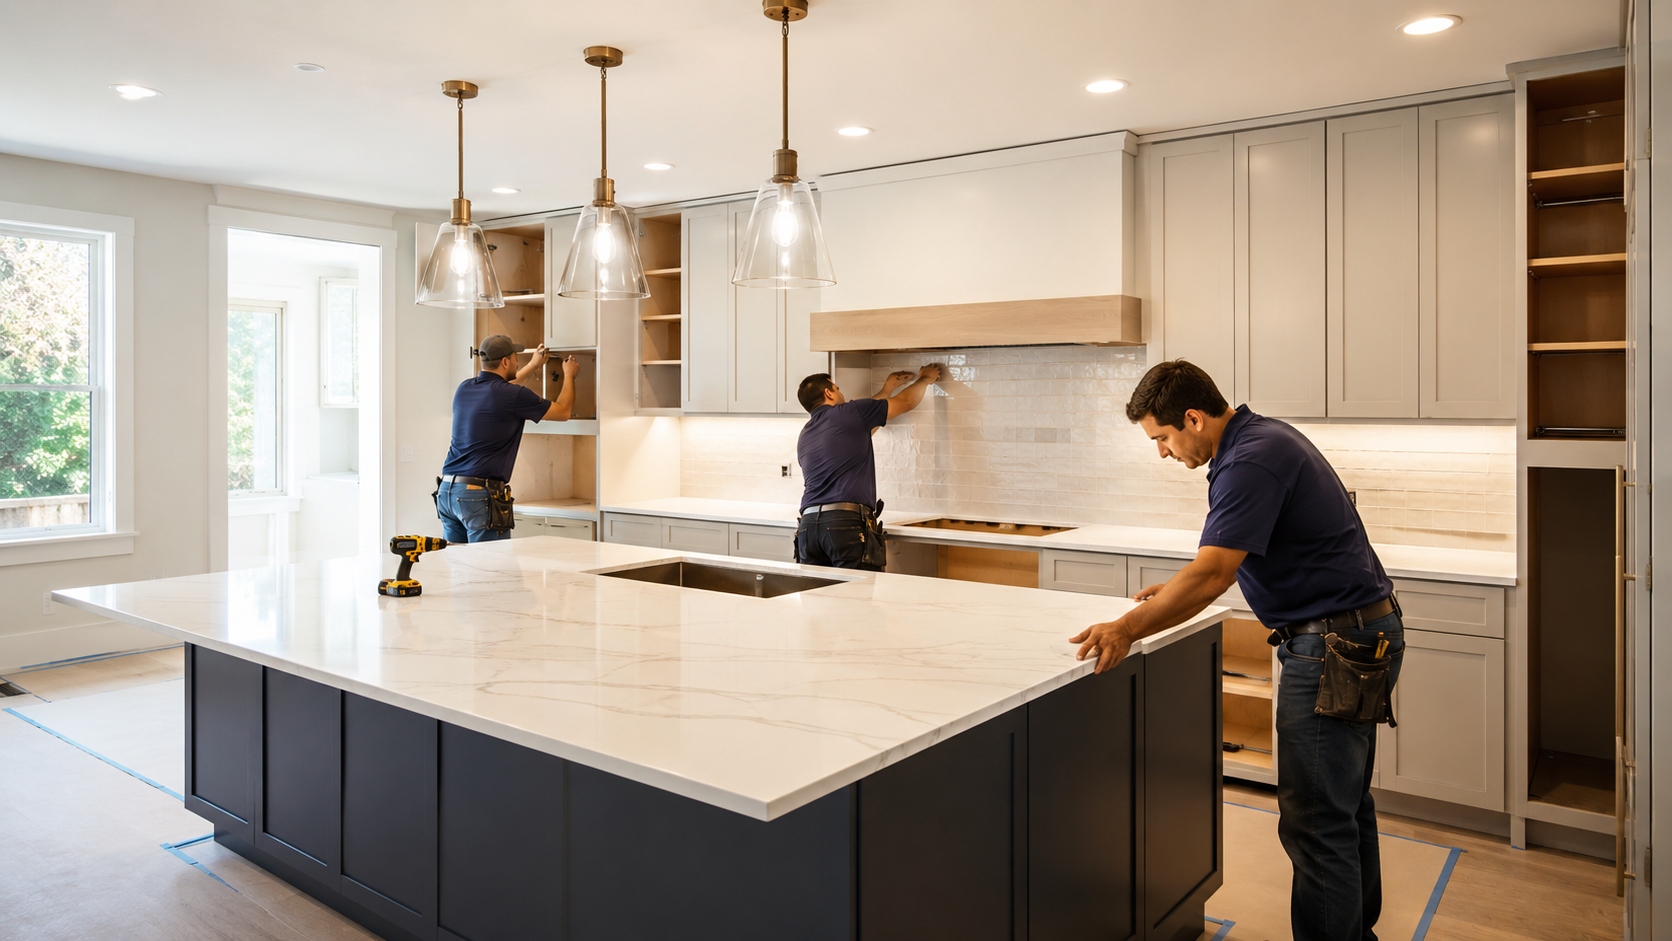 Should You Replace the Kitchen Flooring?
Flooring decisions should be made before the final cabinet installation sequence is determined.
If the existing floor is damaged or doesn’t extend into areas affected by the remodel, replacing it may be appropriate.
Floor height also matters. Changes in flooring thickness or transitions can affect cabinet leveling and appliance elevations.
Document the existing flooring and any transitions during the planning stage so they can be considered when the new kitchen is designed.
How Should You Plan Kitchen Lighting?
Lighting should be incorporated into the kitchen design from the beginning.
A kitchen typically benefits from general room lighting as well as focused lighting over work areas. Under-cabinet lighting can be particularly useful because wall cabinets can cast shadows over countertops.
Lighting locations should be coordinated with the cabinet layout, island, sink, range, and other work areas.
Planning it after the cabinets are installed can limit your options and create unnecessary wiring or installation work.
When Should You Order Kitchen Cabinets?
Cabinets should be ordered after the measurements, layout, major appliances, cabinet configuration, and finish have been finalized.
At the same time, the order needs to be placed early enough to match the construction schedule.
Starting demolition before confirming cabinet availability is one of the easiest ways to create unnecessary delays.
Lead times vary by cabinet line, finish, availability, order size, and location. NextDAY provides trade customers with cabinet sourcing, pickup, and delivery options across its service markets.
What Should You Confirm Before Ordering Cabinets?
Before the cabinet order is placed, review the entire cabinet list.
Confirm that the widths, heights, and depths are correct and that the selected cabinets match the final kitchen layout.
Check corner cabinets, appliance openings, fillers, finished ends, panels, toe kicks, moldings, hardware, and island components.
This step is particularly important for contractors because a missing filler or side panel may not become obvious until installation has already started.
NextDAY’s professional design services can help eligible trade customers review kitchen layouts and cabinet requirements before ordering.
When Should Demolition Begin?
Demolition should begin only after the new kitchen has been planned and the major materials have been scheduled.
Once the cabinets, appliances, and other critical materials are accounted for, the existing kitchen can be removed.
Depending on the project, demolition may include cabinets, countertops, backsplash, flooring, appliances, and sections of drywall.
Removing the existing kitchen can also reveal conditions that weren’t visible during the original measurement, such as damaged subfloors, plumbing problems, outdated wiring, or uneven walls.
Any unexpected conditions should be addressed before the new finishes are installed.
When Should Plumbing and Electrical Work Be Completed?
If the remodeling project changes plumbing, electrical, gas, or ventilation, those changes should be coordinated before the cabinets are installed.
For example, if the sink is moving to another wall, the plumbing needs to be ready for the new cabinet configuration.
The same applies to outlets, appliance connections, range hoods, lighting, and other systems.
The cabinet layout should therefore be finalized before rough-in work is completed.
When Should Walls and Floors Be Prepared?
After demolition and rough-in work, the room can be prepared for the new kitchen.
Depending on the project, this can include drywall repairs, painting, subfloor repairs, and floor preparation.
Completing most wall-finishing work before cabinet installation can make it easier to finish the room without working around newly installed cabinetry.
The exact flooring sequence depends on the flooring material and the project design.
When Should Kitchen Cabinets Be Installed?
Cabinets generally come after the major rough-in work and wall preparation.
The installer needs to establish accurate reference lines and make sure the cabinet boxes are positioned correctly, leveled, aligned, and secured.
Base cabinets are especially important because they support the countertop.
Wall cabinets need to be installed in relation to the countertop, ceiling, windows, appliances, and surrounding cabinetry.
The quality of cabinet installation affects everything that comes afterward.
When Should the Countertop Be Installed?
The countertop is normally templated after the cabinets have been installed and properly positioned.
This is because real-world conditions can affect the final cabinet position. Walls may not be perfectly straight, fillers may be required, and cabinets may need minor field adjustments.
Once the cabinets are installed and leveled, the countertop can be measured, fabricated, and installed.
This sequence is particularly important for materials such as quartz, granite, and other stone surfaces.
When Should Appliances Be Installed?
Appliances are generally installed after the cabinetry and countertop work is ready for them.
The exact sequence varies according to the appliance and installation requirements.
At this stage, check that the appliances operate correctly and that doors, drawers, handles, and surrounding cabinets don’t interfere with one another.
Pay particular attention to refrigerator and dishwasher door clearances.
When Should the Backsplash Be Installed?
The backsplash is usually installed after the countertop.
This allows the backsplash to meet the final countertop line and makes it easier to achieve a clean transition.
The backsplash can either blend with the cabinetry and countertop or serve as an accent.
If the cabinets already provide a strong visual statement, a simpler backsplash may create a more balanced result.
When Should Kitchen Hardware Be Installed?
Cabinet hardware is generally installed after the doors and drawers have been properly adjusted.
Consistent hardware placement can make a noticeable difference to the finished appearance.
Knobs, pulls, and other hardware should work with the cabinet style and other metal finishes in the kitchen.
For example, brass hardware can complement warm cabinet finishes, while matte black hardware can create stronger contrast against lighter cabinetry.
How Do You Remodel a Small Kitchen?
A small kitchen benefits from careful space planning.
Instead of trying to fit as many cabinets as possible into the room, focus on making every cabinet useful.
Tall cabinets can provide additional storage without taking up more floor space. Deep drawers can make lower storage easier to access. Light cabinet finishes can help the room feel more open, while a small contrasting island or accent can add visual interest.
The layout should prioritize clear movement between the refrigerator, preparation area, sink, and cooking zone.
How Do You Remodel a Large Kitchen?
Large kitchens can accommodate more storage and work space, but bigger doesn’t automatically mean more functional.
A large kitchen may be able to accommodate a substantial island, pantry storage, multiple work zones, seating, or specialty cabinetry.
The challenge is maintaining a logical workflow.
Avoid adding cabinetry simply because there is an empty wall. Each cabinet should have a purpose and contribute to storage, preparation, cooking, or cleanup.
How Do You Remodel a Kitchen on a Budget?
The best way to control a kitchen remodeling budget is to control the scope before construction starts.
Keeping major plumbing and electrical locations in place can reduce the amount of behind-the-wall work. Reusing appliances that are still suitable can reduce the product budget. RTA cabinetry can also be considered when balancing cabinet costs with installation requirements.
It can also make sense to prioritize the features you’ll interact with most often.
Cabinets, lighting, countertop surfaces, and storage solutions typically have a direct effect on how the kitchen looks and functions.
Should You Hire a Kitchen Designer?
Not every kitchen requires professional design assistance, but complex projects can benefit significantly from it.
Professional kitchen design can be particularly useful when the room includes multiple corners, an island, unusual wall dimensions, several appliances, soffits, limited clearances, or significant layout changes.
NextDAY offers professional design services for eligible trade customers, including contractors, builders, dealers, and designers. Customers can provide project layouts, wall measurements, 20/20 designs, or cabinet order lists for design assistance.
You can learn more about NextDAY Professional Design Services when planning a larger or more complex kitchen project.
What Are the Most Common Kitchen Remodeling Mistakes?
One of the biggest mistakes is starting construction before the design has been fully resolved.
Another is selecting cabinets before confirming appliance dimensions. This can force changes to cabinet openings after the order has already been placed.
Measuring only the existing cabinet layout instead of the actual room can also cause problems, particularly when walls, windows, appliances, or islands are being relocated.
Other issues include forgetting fillers and panels, failing to consider appliance door clearances, choosing finishes independently rather than as one overall design, and ordering materials without confirming the construction schedule.
A successful remodel depends on coordinating all of these decisions before installation begins.
How Do You Remodel a Kitchen Without Changing the Layout?
Keeping the existing layout can make the remodeling process more straightforward.
You may be able to replace the cabinets, countertops, backsplash, hardware, lighting, sink, faucet, and appliances without significantly relocating plumbing or electrical systems.
This can reduce construction complexity while still producing a major visual and functional improvement.
However, the existing layout should only be retained if it works well.
A new kitchen should improve the way the space functions, not simply make the same inefficient arrangement look newer.
How Can You Make an RTA Kitchen Remodel More Efficient?
RTA cabinets can add an assembly stage to the remodeling process, so planning the cabinet delivery and assembly schedule is important.
Once the cabinets arrive, inspect the shipment before installation begins. Organize the cabinet boxes according to the final layout and identify any missing or damaged components early.
Assemble cabinets in a clean, organized area where the parts can be kept protected.
After assembly, verify that the boxes are square and that doors and drawers operate properly before moving into installation.
This is especially important for larger contractor projects where multiple kitchens may be assembled at the same time.
How Can Contractors Make Kitchen Remodeling Projects More Efficient?
For contractors, efficiency often comes down to coordination.
The cabinet order should match the approved layout. The appliance specifications should be confirmed before cabinet production or ordering. The installation schedule should account for cabinet delivery and assembly. Countertop templating should be planned after cabinet installation.
A supplier that supports the entire process can also simplify project management.
NextDAY Cabinets serves contractors, dealers, builders, and designers with cabinet sourcing, professional design services, pickup and delivery options, and multiple cabinet product lines.
The company’s cabinet catalogs can also be used to review available cabinet lines and specifications during the planning stage.
How Do You Remodel a Kitchen for Resale?
A kitchen intended for resale doesn’t necessarily need the most expensive materials.
Function, storage, durability, and a cohesive design are usually more important than adding features simply because they are expensive.
Neutral cabinetry can make a kitchen easier for future buyers to personalize, while a carefully selected island, countertop, or hardware finish can add character without making the design overly specific.
The goal is to create a kitchen that feels current and functional while remaining broadly appealing.
Where Can You Buy Kitchen Cabinets for a Remodeling Project?
For contractors and remodelers, choosing a cabinet supplier involves more than comparing individual cabinet prices.
Availability, cabinet quality, product consistency, design support, delivery, pickup, replacement components, and lead times can all affect the success of a project.
NextDAY Cabinets is a wholesale cabinet distributor serving contractors, builders, dealers, and designers. The company offers RTA and assembled cabinetry along with professional design support and showroom access across its service markets.
You can explore the NextDAY kitchen cabinet collection to compare available cabinet styles and configurations.
What Is the Correct Order for a Kitchen Remodel?
The exact sequence can vary depending on the project, but most kitchen remodels follow a similar progression.
The process begins with defining the goals and budget, measuring the room, deciding whether the layout needs to change, selecting appliances, developing the cabinet layout, and choosing finishes.
Once the design is finalized, cabinets and other major materials are ordered.
Construction can then move through demolition, rough-in work, wall and floor preparation, cabinet installation, countertop templating, countertop installation, appliance installation, backsplash, hardware, and final finishing.
The most important principle is to complete decisions that affect later stages before those later stages begin.
Kitchen Remodeling Checklist
Before construction begins, make sure the kitchen has been measured and the layout has been finalized. Confirm the appliance specifications, cabinet configuration, cabinet finish, countertop, backsplash, lighting, flooring, and hardware.
Before the cabinet order is placed, verify all cabinet dimensions, fillers, panels, moldings, island components, and appliance openings.
During construction, confirm that rough-in work is complete before cabinet installation. After the cabinets are installed, make sure they are level and aligned before countertop templating.
At the end of the project, inspect cabinet doors and drawers, appliances, plumbing, countertops, backsplash, lighting, hardware, and finishing details.
Final Thoughts: How to Remodel Your Kitchen Successfully
A successful kitchen remodel begins with planning the entire space rather than making individual purchases one at a time.
Start by identifying what’s wrong with the current kitchen and deciding what needs to change. Measure the room carefully, confirm the layout, select the major appliances, and then build the cabinet configuration around the actual dimensions of the space.
From there, choose cabinet styles and finishes that work with the countertop, backsplash, flooring, lighting, and hardware.
Once the design and materials are confirmed, construction can move through demolition, rough-in work, preparation, cabinet installation, countertop templating, appliance installation, backsplash, and final finishing.
For contractors, builders, dealers, and designers, NextDAY Cabinets provides RTA and assembled kitchen cabinetry, cabinet catalogs, professional design support, and trade-focused services to help move projects from kitchen design to installation.
Explore the NextDAY kitchen cabinets, review the cabinet catalogs, or learn more about Professional Design Services when planning your next remodeling project.
Frequently Asked Questions About Kitchen Remodeling
What is the first step in remodeling a kitchen?
The first step is defining what you want to change. Establish the scope of the project, determine whether the layout should change, set a budget, and measure the existing kitchen before finalizing the design.
What should I choose first, cabinets or appliances?
Major appliances should be selected or confirmed before the final cabinet layout because appliance dimensions and installation requirements affect cabinet openings and placement.
When should I order kitchen cabinets?
Cabinets should generally be ordered after the measurements, layout, cabinet configuration, and major appliance specifications have been finalized. They should also be ordered early enough to match the project’s construction schedule.
Should I replace all of my kitchen cabinets?
Not necessarily. If the existing cabinet boxes and layout are in good condition, a smaller renovation may be enough. If storage, cabinet condition, or the layout needs significant improvement, replacement may be the better option.
Are RTA cabinets good for kitchen remodeling?
RTA cabinets can be a practical choice for projects where transportation, assembly, installation workflow, and cabinet cost are important considerations.
How long does a kitchen remodel take?
The timeline depends on the scope of the project, cabinet availability, appliance lead times, layout changes, and the amount of plumbing, electrical, flooring, and other construction work involved.
Should cabinets go in before countertops?
Yes. Cabinets are generally installed, leveled, aligned, and secured before the countertop is templated and fabricated.
Should the backsplash go in before or after the countertop?
The backsplash is generally installed after the countertop so it can meet the finished countertop surface accurately.
Should flooring be installed before kitchen cabinets?
The appropriate sequence depends on the flooring material and project design. Flooring thickness, transitions, and cabinet elevations should be coordinated before installation.
How do I remodel a small kitchen?
Focus on efficient storage, practical cabinet configurations, vertical space, appropriate appliance placement, and clear circulation. A well-designed small kitchen can be highly functional without adding a large number of cabinets.
How do I remodel a kitchen on a budget?
Control the scope, avoid unnecessary layout changes, compare cabinet options, reuse suitable appliances where practical, and prioritize the elements that have the greatest effect on kitchen function and appearance.
Do I need a kitchen designer?
Professional design isn’t necessary for every project, but it can be particularly valuable for complex layouts, islands, unusual room dimensions, multiple appliances, and larger cabinet orders.
Does NextDAY Cabinets offer kitchen design services?
Yes. NextDAY provides professional design services for eligible trade customers, including contractors, builders, dealers, and designers.
Does NextDAY Cabinets sell RTA kitchen cabinets?
Yes. NextDAY offers both RTA and assembled kitchen cabinets for trade customers.
Can contractors send measurements to NextDAY Cabinets?
Yes. NextDAY’s professional resources support layouts, wall measurements, 20/20 designs, and cabinet order lists as part of the design and ordering process.
Where can I find NextDAY cabinet catalogs?
The NextDAY Cabinet Catalogs section provides access to cabinet product information and available cabinet lines.
Who does NextDAY Cabinets serve?
NextDAY primarily serves trade professionals, including contractors, builders, dealers, and designers.
Where can I buy kitchen cabinets from NextDAY?
You can explore the NextDAY kitchen cabinet collection and contact the appropriate sales or showroom team for assistance with your project.