
Accurate measurements are the foundation of a successful kitchen cabinet project. Whether you’re replacing outdated cabinets, planning a complete kitchen remodel, or ordering RTA kitchen cabinets, knowing how to measure your kitchen correctly can help you avoid sizing problems, cabinet conflicts, installation delays, and unnecessary costs.
A professional kitchen measurement goes far beyond measuring the length of each wall. You also need to document ceiling height, windows, doors, appliances, plumbing, electrical outlets, flooring, corners, soffits, vents, and other permanent features that can affect the cabinet layout.
For contractors, builders, dealers, and designers, the measurement stage is especially important because cabinet orders are based on the actual conditions of the project—not simply the dimensions shown on an old floor plan.
NextDAY Cabinets provides RTA and assembled kitchen cabinets along with professional design support for trade customers. Its resources are designed to help contractors and other industry professionals move from project measurements to cabinet selection and ordering.
 Why Accurate Kitchen Measurements Matter
Even a small measurement error can affect an entire cabinet run.
For example, if a wall is assumed to be 144 inches but the actual usable dimension is 142 1/2 inches, the difference can affect cabinet combinations, fillers, corner solutions, and appliance placement.
Incorrect measurements can lead to:
- Cabinets that do not fit the intended wall
- Incorrect filler sizes
- Appliance clearance problems
- Window and door conflicts
- Countertop fit issues
- Plumbing or electrical conflicts
- Uneven cabinet installation
- Delayed cabinet orders
- Additional labor and material costs
Kitchen measurement guides from major home-improvement retailers also recommend documenting walls, openings, appliances, utilities, and other permanent conditions before finalizing a cabinet layout.
The most important rule is simple:
Measure the actual room before selecting the final cabinet configuration.
What Do You Need to Measure for Kitchen Cabinets?
A complete cabinet measurement should include more than room length and width.
Room Dimensions
Record:
- Every wall length
- Ceiling height
- Floor conditions
- Important wall offsets
- Corner dimensions
- Irregular wall conditions
Doors and Windows
Record:
- Width
- Height
- Location
- Distance from the nearest corner
- Door swing
- Window sill height
- Window top height
- Trim or casing where relevant
Appliances
Document:
- Refrigerator
- Range
- Cooktop
- Dishwasher
- Microwave
- Wall oven
- Range hood
- Other built-in appliances
Utilities
Mark:
- Water supply lines
- Drain
- Gas lines
- Electrical outlets
- Switches
- Dedicated appliance connections
- Ventilation
- HVAC registers
Structural and Permanent Obstacles
Look for:
- Soffits
- Columns
- Beams
- Ductwork
- Pipes
- Radiators
- Bulkheads
- Wall protrusions
Lowe’s kitchen measuring guidance similarly recommends recording fixtures, appliances, soffits, outlets, doors, windows, and other conditions that can affect the cabinet layout.
What Tools Do You Need to Measure a Kitchen?
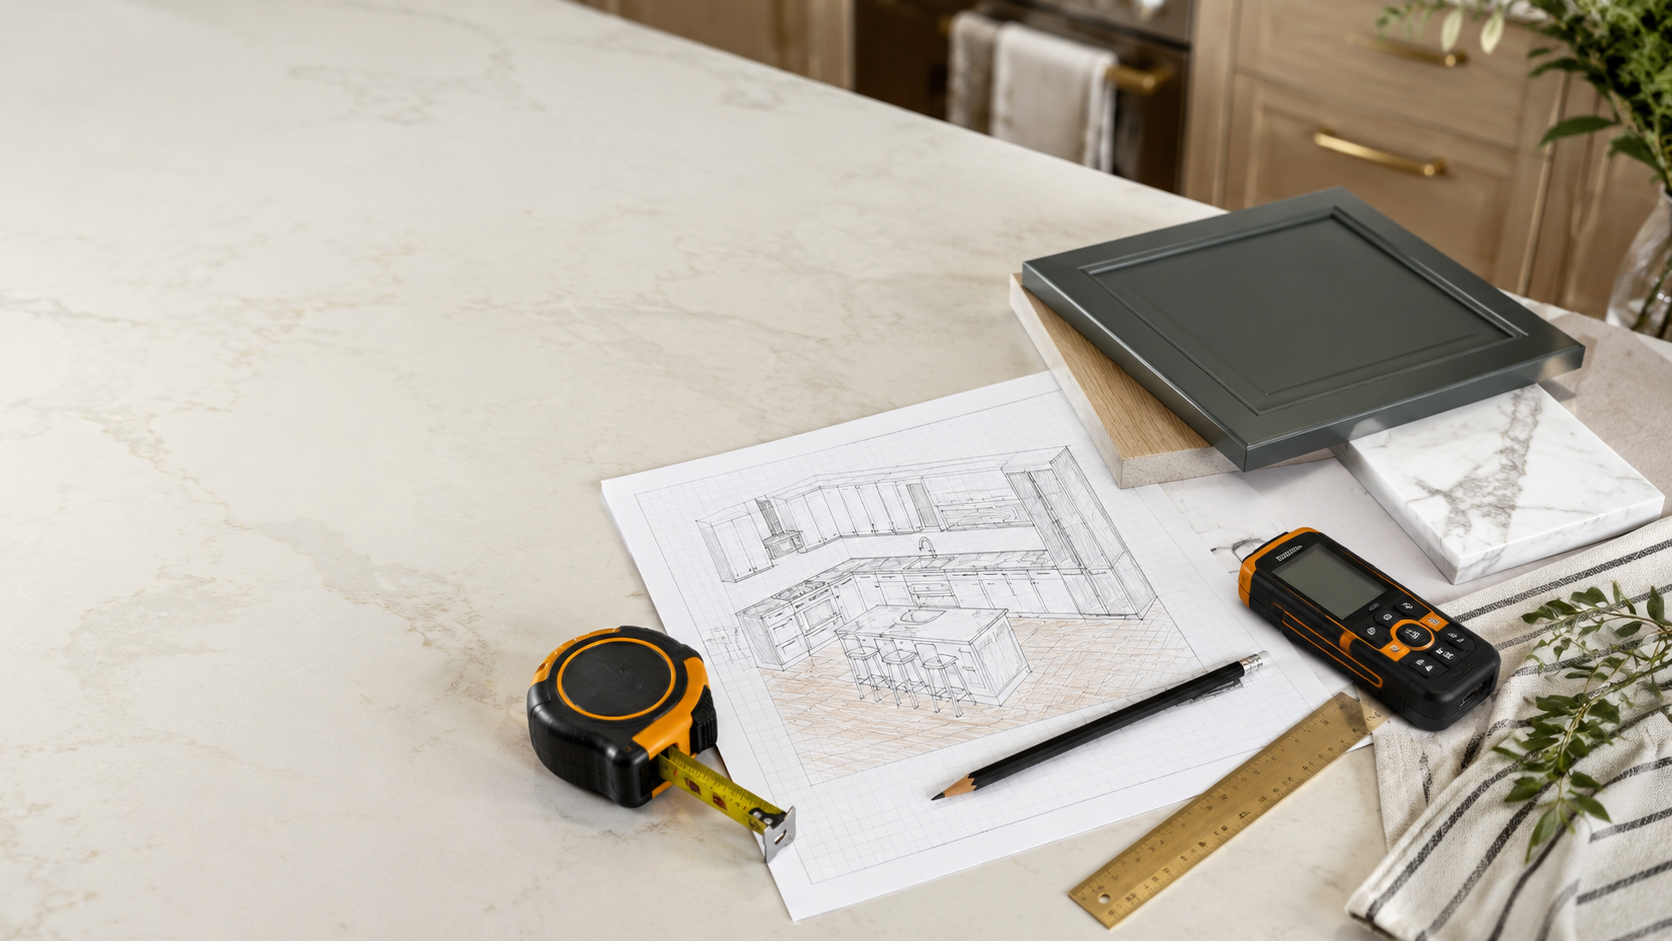
You can complete a basic kitchen measurement with a relatively small set of tools.
You’ll typically need:
- Tape measure
- Pencil
- Paper or graph paper
- Calculator
- Level
- Straightedge
- Smartphone or camera
For larger projects, a laser distance measurer can speed up the process and make long-wall measurements easier to verify.
For professional work, the most important tool is still careful documentation. Every measurement should be labeled and tied to a specific wall, opening, or fixture.
It is also useful to have another person help with long measurements. One person can hold the tape while the other records the result.
How to Measure a Kitchen for Cabinets Step by Step
The most reliable process is to work around the room systematically instead of taking measurements randomly.
Step 1: Draw a Rough Floor Plan
Start with a simple top-down drawing of the kitchen.
It doesn’t need to be an architectural drawing. A hand-drawn plan is enough as long as it clearly identifies the room’s major features.
Draw:
- All walls
- Doors
- Windows
- Existing cabinets
- Appliances
- Island or peninsula
- Plumbing
- Electrical outlets
- Gas
- Vents
- Soffits
- Columns
- Other permanent obstacles
Label each wall consistently, such as Wall A, Wall B, Wall C, and Wall D.
This gives you a reference system when recording measurements and communicating with a cabinet designer.
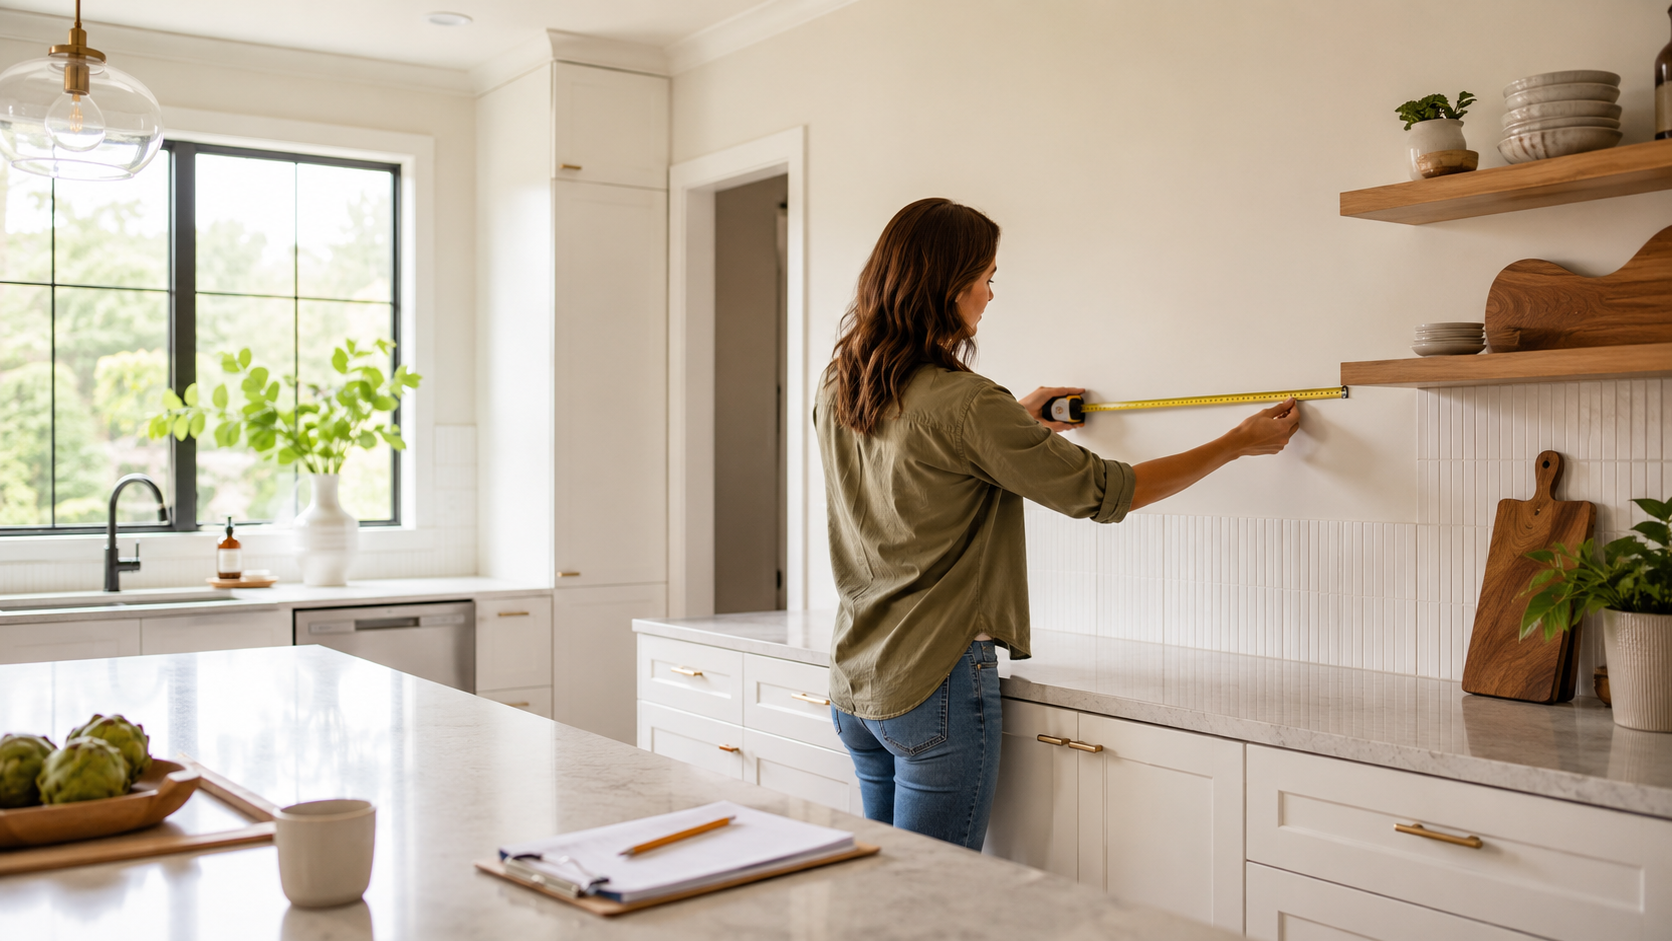
Step 2: Measure Every Wall From Corner to Corner
Measure each wall separately from corner to corner.
Do not assume that opposing walls have identical dimensions.
For example:
- Wall A: 144 3/4″
- Wall B: 126 1/2″
- Wall C: 143 7/8″
- Wall D: 126 1/4″
Those differences can indicate that the room is not perfectly square.
Measure every wall, even if you do not expect cabinets to be installed there. A complete room measurement helps the designer understand the kitchen’s geometry and circulation.
Step 3: Verify Wall Measurements With Segment Measurements
For walls containing windows, doors, or other openings, don’t rely on the total wall dimension alone.
Break the wall into sections.
For example:
Corner → Window = 28″
Window = 36″
Window → Corner = 80″
The three measurements should total the overall wall length:
28″ + 36″ + 80″ = 144″
If the numbers don’t match, take the measurements again.
This simple verification method can catch tape-reading errors before they make their way into a cabinet order.
Step 4: Measure Ceiling Height in Several Locations
Measure from the finished floor to the finished ceiling.
Do not assume the ceiling is perfectly level.
Take measurements in multiple locations, particularly if you’re planning:
- Tall cabinets
- Pantry cabinets
- Ceiling-height cabinets
- Crown molding
- Stacked wall cabinets
For example, one side of the room may measure 96″, while another measures 95 5/8″.
Record both measurements and identify the lowest point.
This information can become particularly important when cabinets are installed close to the ceiling.
Step 5: Identify the Highest Point of the Floor
The floor can also vary throughout the kitchen.
Older homes, remodeled spaces, and rooms with multiple flooring materials may contain:
- High points
- Low points
- Slopes
- Flooring transitions
- Uneven surfaces
Installers commonly establish a level reference based on the floor’s highest point when preparing for base-cabinet installation.
During the measurement stage, the important thing is to identify and document significant variations.
This can affect:
- Cabinet shimming
- Toe-kick installation
- Countertop height
- Appliance alignment
- Island installation
Step 6: Measure Every Door and Doorway
For each doorway, document:
- Opening width
- Opening height
- Distance from the nearest corner
- Door swing direction
- Adjacent wall space
- Trim or casing
Door swing is particularly important.
A cabinet may technically fit next to a doorway but still create a functional problem if the door hits the cabinet or blocks an important circulation path.
Major cabinet measurement guides recommend recording both the dimensions and swing direction of doors when preparing a kitchen layout.
Step 7: Measure Windows Correctly
Windows can significantly affect the placement of wall cabinets.
For each window, record:
- Width
- Height
- Distance to the nearest corner
- Height from the finished floor to the sill
- Height from the floor to the top of the window
- Distance to nearby walls
- Trim dimensions where relevant
Don’t simply measure the visible glass.
For cabinet planning, the relationship between the window opening, wall, trim, and surrounding space is more useful than the glass dimensions alone.
Step 8: Measure Appliances and Their Openings
Appliances should be measured before the final cabinet order.
Where possible, use the manufacturer’s installation specifications rather than relying only on the appliance’s nominal size.
Record the:
- Width
- Height
- Depth
- Opening dimensions
- Required clearances
- Door-open clearance
- Utility connection location
This applies particularly to refrigerators, dishwashers, ranges, cooktops, and wall ovens.
Step 9: Document Plumbing and Electrical
Mark utility locations using fixed reference points.
For example, instead of writing:
“Sink approximately in the middle.”
Record:
“Sink centerline: 54 1/2″ from left corner.”
This information is significantly more useful when creating the cabinet layout.
Record:
- Sink centerline
- Water supply
- Drain
- Gas
- Electrical outlets
- Switches
- Appliance connections
- Ventilation connections
Lowe’s recommends identifying the location of plumbing, gas lines, outlets, and other fixtures as part of the cabinet measurement process.
Step 10: Measure Corners and Other Obstacles
Corners and permanent obstacles should be measured individually.
Document:
- Width
- Depth
- Height
- Location from the nearest wall
- Relationship to adjacent cabinets
Pay particular attention to:
- Soffits
- Columns
- Ducts
- Pipes
- Radiators
- HVAC vents
- Beams
- Structural posts
Take photographs of unusual conditions.
A photograph can communicate an installation issue that is difficult to explain with numbers alone.
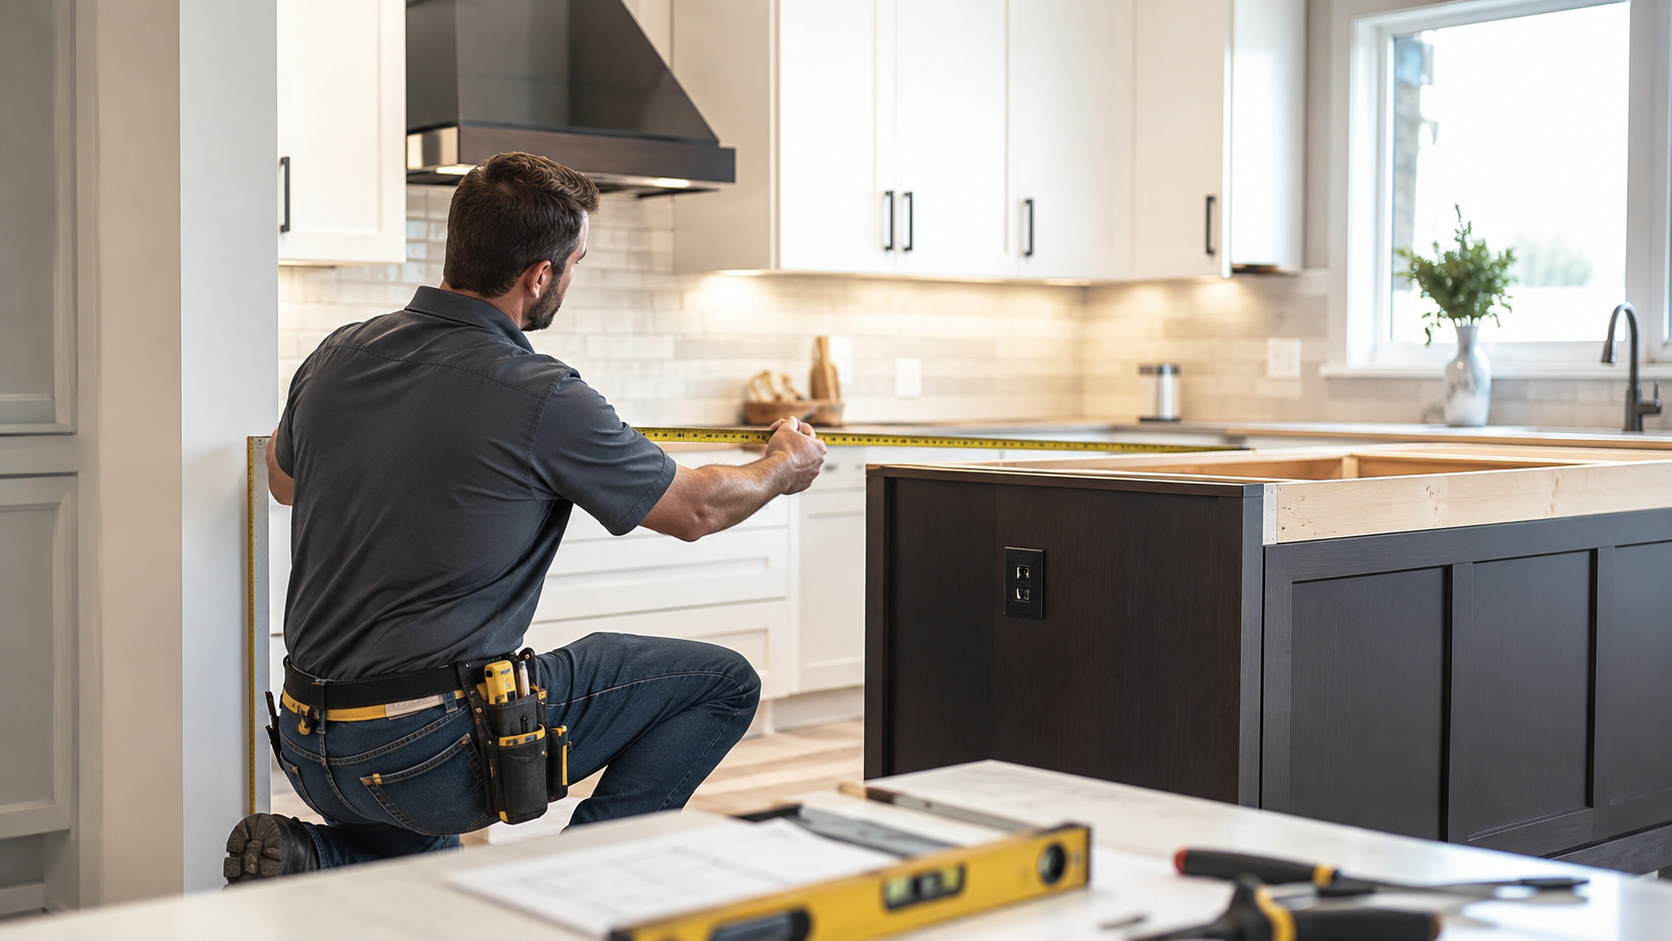 How to Measure for Base Cabinets
Base cabinets are installed at floor level and support the countertop, so the cabinet run must be measured carefully.
Start by identifying the total usable wall length.
Then subtract or account for:
- Doorways
- Appliances
- Corner cabinets
- Fillers
- Wall irregularities
- Plumbing requirements
Don’t simply add cabinet widths until they equal the wall length.
The cabinet layout needs to account for the full installation system, including fillers, appliance openings, corners, and finished panels.
You can explore NextDAY’s kitchen cabinet collection when comparing base cabinets and cabinet configurations.
How to Measure for Wall Cabinets
Wall cabinets require both horizontal and vertical measurements.
In addition to wall length, record:
- Ceiling height
- Window height
- Window top location
- Soffit height
- Appliance height
- Hood location
- Available vertical space
This determines what wall cabinet heights can be used.
For example, a window that extends close to the ceiling may prevent standard wall cabinets from being installed above it.
NextDAY provides cabinet catalogs that can help contractors and designers review available cabinet sizes and product lines.
How to Measure for RTA Kitchen Cabinets
Measuring for RTA kitchen cabinets follows the same basic process as measuring for assembled cabinets.
The difference is in how the cabinets are supplied and assembled.
RTA cabinets are typically shipped flat-packed and assembled before installation. The dimensions of the selected cabinet line should therefore be checked against the verified kitchen measurements before ordering.
A reliable process is:
Measure the room → document obstacles → measure appliances → map utilities → verify dimensions → create the cabinet layout → select cabinets → order
NextDAY offers both RTA and assembled cabinetry, giving trade customers options based on their installation requirements and project workflow.
For more information, see RTA vs. Pre-Assembled Cabinets.
How to Measure a Kitchen Island
An island requires more than one measurement.
You need to measure both:
The island footprint
and
The clearance around the island.
Record:
- Maximum island length
- Maximum island depth
- Distance from surrounding cabinets
- Appliance clearance
- Seating clearance
- Countertop overhang
- Electrical locations
- Plumbing locations
A simple test is to mark the proposed island footprint on the floor with painter’s tape.
Walk around it.
Open the refrigerator.
Open the dishwasher.
Stand where people would sit.
This can reveal circulation problems before cabinets are ordered.
For a deeper installation guide, see How to Build a Kitchen Island With RTA Cabinets.
How to Measure a Refrigerator for Kitchen Cabinets
Refrigerators require more than a width measurement.
Record:
- Opening width
- Opening height
- Available depth
- Side clearance
- Top clearance
- Door swing
- Door-open depth
- Water connection where applicable
A refrigerator can fit inside the opening and still create a problem if the doors cannot open sufficiently.
Also consider the delivery route.
Measure the narrowest points through:
Exterior entrance → interior doors → hallway → kitchen
Large appliances can sometimes require more clearance during delivery than during normal operation. Appliance installation instructions should be used for final clearance requirements.
How to Measure a Range or Stove
For a range, measure:
- Opening width
- Countertop height
- Available depth
- Side clearance
- Back clearance
- Door clearance
- Gas or electrical location
Measure the opening rather than relying solely on the nominal appliance width.
For example, two products advertised as 30-inch ranges can have different installation requirements.
Always verify the manufacturer’s specifications before finalizing cabinetry around the appliance.
How to Measure a Dishwasher
For a dishwasher opening, record:
- Width
- Height
- Depth
- Left-side clearance
- Right-side clearance
- Countertop height
- Plumbing connections
- Electrical requirements
If the opening varies in height from one side to the other, record both sides.
Also check the dishwasher’s open-door depth.
This is important because the appliance can fit perfectly but still block a walkway when the door is open.
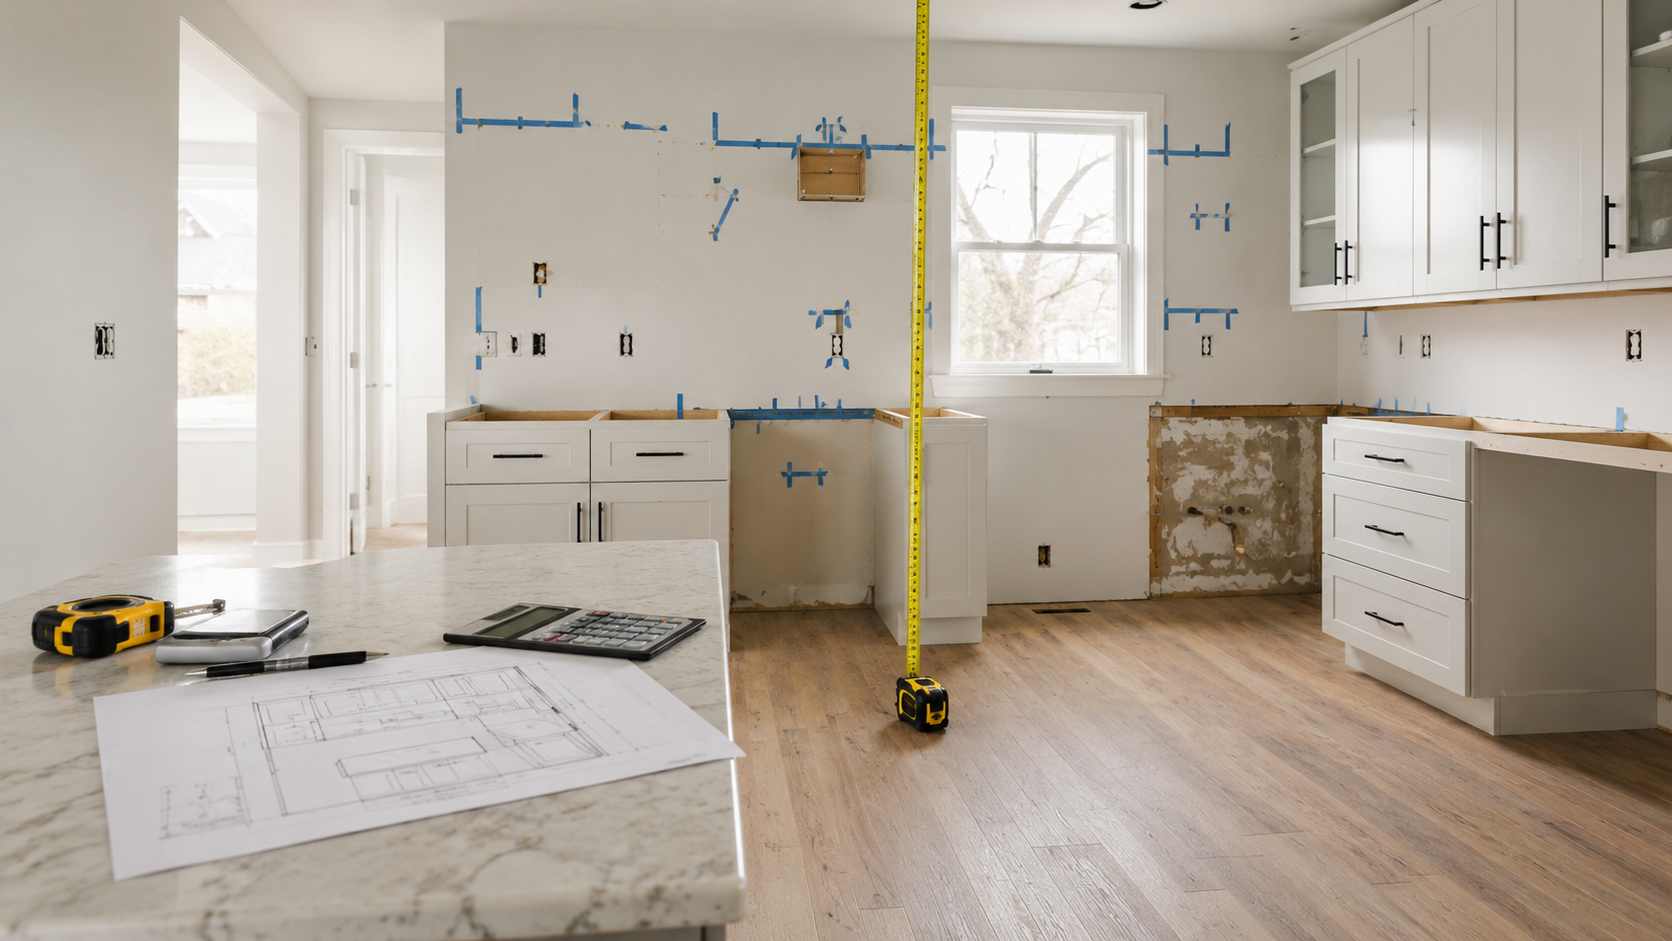 How to Measure a Wall Oven
For a wall oven, measure the cabinet opening, not just the appliance’s exterior dimensions.
Record:
- Opening width
- Opening height
- Opening depth
- Electrical connection
- Adjacent cabinet dimensions
Use the manufacturer’s installation instructions for the final required cutout.
How to Measure a Cooktop
If replacing an existing cooktop, measure the actual countertop cutout.
Record:
- Cutout width
- Cutout depth
- Countertop thickness
- Clearance below
- Gas or electrical connection
- Ventilation requirements
Do not assume that all cooktops with the same advertised size have the same cutout dimensions.
How to Measure Plumbing and Electrical for Kitchen Cabinets
Utilities should be mapped before the cabinet layout is finalized.
For plumbing, document:
- Sink centerline
- Water supply locations
- Drain location
- Shutoff valves
- Dishwasher connection
- Garbage disposal connection where applicable
For electrical, document:
- Outlet locations
- Switches
- Dedicated appliance circuits
- Microwave connections
- Range hood connections
- Under-cabinet lighting connections
Measure each item from a fixed wall or another permanent reference point.
This makes the information much easier for a cabinet designer or contractor to use.
How to Measure Soffits, Columns, Beams and Other Obstacles
Permanent architectural elements can significantly change the cabinet layout.
For each obstruction, record:
- Width
- Height
- Depth
- Distance from the nearest corner
- Distance from floor or ceiling
For soffits, measure both their height and depth.
A cabinet may fit beside a soffit but not under it—or the soffit may limit the maximum height of the wall cabinets.
Take photographs from different angles whenever the condition is unusual.
How to Measure Kitchen Corners
Corners deserve special attention because they affect corner cabinet selection and cabinet-door clearance.
Measure each side of the corner separately.
Also check whether the corner is actually 90 degrees.
Older buildings can have walls that aren’t perfectly square.
An out-of-square corner may require:
- Fillers
- Scribes
- Shimming
- Adjusted cabinet positioning
- A different corner-cabinet configuration
Don’t attempt to compensate for an irregular corner by simply rounding the dimensions.
Record the real condition and allow the cabinet designer or installer to determine the appropriate solution.
How to Measure for Cabinet Fillers and Scribes
Cabinet layouts often require more than cabinet boxes.
A filler may be required between:
Wall → Cabinet
or
Cabinet → Appliance
depending on the design.
Fillers help provide door clearance and accommodate walls or obstacles.
Scribes can help compensate for walls that aren’t perfectly straight.
When measuring the kitchen, look for locations where a cabinet cannot reasonably sit directly against the wall.
This is particularly important near:
- Corners
- Doorways
- Windows
- Appliances
- Uneven walls
NextDAY provides cabinet accessories and design support that can help contractors plan the complete cabinet package rather than ordering only cabinet boxes.
How to Measure Kitchen Cabinet Depth
Depth is just as important as length.
Measure from the wall to the nearest obstruction.
Check for:
- Doorways
- Windows
- Appliances
- Hallways
- Islands
- Pipes
- Electrical boxes
- Wall protrusions
- Trim
A wall may have enough length for a cabinet but insufficient depth because of a nearby door or another architectural feature.
How to Measure Flooring for Kitchen Cabinets
Document the flooring condition before cabinet installation.
Record:
- Flooring type
- Flooring transitions
- Thickness where known
- Areas where flooring will be replaced
- Areas with noticeable height differences
Flooring can influence cabinet leveling and appliance alignment.
It is also important to know whether flooring will be installed before or after the cabinets because installation sequencing can affect finished elevations.
How to Create a Kitchen Elevation Drawing
A floor plan shows where objects are positioned horizontally.
An elevation drawing shows them vertically.
For each cabinet wall, sketch:
- Floor
- Ceiling
- Windows
- Doors
- Cabinets
- Countertops
- Appliances
- Soffits
- Vents
- Other vertical obstacles
Record the relevant heights.
This provides a much clearer picture of the vertical relationship between cabinets, windows, appliances, and ceiling features.
For professional projects, these elevations can then be translated into kitchen-design software.
How to Measure a Kitchen With Uneven Walls
If a wall isn’t straight, don’t average the measurements.
Instead, record the actual conditions.
Measure the wall at several heights where the difference could affect the cabinet installation.
For example, a wall could measure slightly differently at:
- Floor level
- Countertop level
- Upper-cabinet level
A cabinet designer or installer can then determine whether the installation requires shimming, fillers, scribes, or another adjustment.
How to Measure an Open-Concept Kitchen
Open-concept kitchens often do not have four conventional walls.
You might have:
- One main cabinet wall
- An island
- A peninsula
- A partial wall
- A large opening to the dining room
- A large opening to the living room
In these kitchens, measure both the cabinet area and the surrounding circulation space.
The location of the island or peninsula relative to the adjacent room can be as important as the cabinet wall dimensions.
How to Measure an L-Shaped Kitchen
Measure each leg of the L separately.
For each wall, record:
- Total length
- Appliances
- Windows
- Doors
- Utilities
- Obstacles
Then pay particular attention to the corner.
The corner cabinet solution must work with the usable dimensions of both cabinet runs.
How to Measure a U-Shaped Kitchen
A U-shaped kitchen contains three cabinet runs and two corners.
Measure each wall independently.
Then examine:
- Corner cabinet dimensions
- Refrigerator position
- Range location
- Sink position
- Walkway width
- Appliance-door clearances
Because several cabinet runs interact with one another, U-shaped kitchens often benefit from professional cabinet design.
How to Measure a Kitchen With a Peninsula
A peninsula should be measured as both a cabinet run and a traffic feature.
Record:
- Peninsula length
- Peninsula depth
- Connection point
- Distance to opposite wall
- Seating area
- Countertop overhang
- Electrical requirements
Mark the peninsula on the floor before ordering cabinets to test the available circulation space.
How to Measure a Kitchen for a Two-Tone Cabinet Design
Cabinet colors don’t change the physical measurements, but the cabinet plan needs to identify where each finish will be used.
For example:
White perimeter + navy island
or
Natural wood island + painted perimeter
Measure the complete kitchen first.
Then assign the desired finish to specific cabinet sections.
For inspiration, see our guide to Two-Tone Kitchen Cabinets.
This can be particularly useful if you’re using a contrasting island as the focal point of the kitchen.
What Information Should You Send Your Cabinet Designer?
A complete design submission should include more than a list of wall lengths.
Send:
Floor Plan
Show every wall, door, window, appliance, and major obstacle.
Elevations
Show the vertical relationship between the cabinets, windows, doors, ceiling, and appliances.
Appliance Specifications
Include manufacturer’s dimensions and installation requirements whenever possible.
Utility Locations
Clearly identify plumbing, electrical, gas, and ventilation.
Photos
Provide photos of:
- Each wall
- Corners
- Existing cabinets
- Appliances
- Sink plumbing
- Electrical
- Unusual obstacles
Cabinet Preferences
Include:
- Cabinet style
- Color
- Door style
- RTA or assembled
- Island preferences
- Storage requirements
NextDAY’s professional design services support trade customers with layouts and cabinet planning. Customers can provide wall measurements, layouts, 20/20 designs, or cabinet order lists as part of the process.
You can learn more about NextDAY Professional Design Services.
How to Measure an Existing Kitchen Before Remodeling
If you’re replacing existing cabinets, don’t use the old cabinet dimensions as the only source of information.
Measure three separate things:
The Room
Measure walls, ceilings, corners, windows, and doors.
The Existing Layout
Document current cabinet sizes and positions.
The Infrastructure
Document plumbing, electrical, gas, ventilation, and appliances.
This gives you a reliable comparison between the current kitchen and the proposed new layout.
What Are the Most Common Kitchen Measuring Mistakes?
Several mistakes occur repeatedly during kitchen remodeling.
Measuring Only the Cabinet Walls
Measure the complete room, not just the areas where you expect cabinets.
Assuming Walls Are Square
Verify corners and irregular wall conditions.
Ignoring the Ceiling
Ceiling height can affect wall cabinets and tall cabinetry.
Forgetting Door Swing
A cabinet can fit mathematically but fail functionally.
Measuring Nominal Appliance Sizes
Always check actual appliance specifications.
Ignoring Open-Door Clearance
Refrigerators and dishwashers need room to operate, not just room to fit.
Forgetting Utility Locations
Plumbing and electrical can affect cabinet placement.
Forgetting Flooring
Changes in floor height can affect cabinet installation.
Not Measuring the Delivery Path
Large appliances and assembled cabinets need enough room to enter the property.
Not Double-Checking Measurements
Every critical measurement should be verified.
How Accurate Should Kitchen Cabinet Measurements Be?
Kitchen cabinet measurements should be as precise as possible.
Avoid unnecessary rounding.
For example:
146 3/4″
is more useful than:
147″
Record fractions of an inch when your measuring equipment allows it.
For critical dimensions, especially:
- Appliance openings
- Long cabinet runs
- Windows
- Doors
- Corners
take the measurement at least twice.
If the numbers disagree, measure again.
Should You Measure Cabinets or Walls First?
Measure the room first.
The cabinet layout should be created based on the actual dimensions and conditions of the kitchen.
The preferred workflow is:
Measure the room
→ Document openings
→ Record utilities
→ Measure appliances
→ Verify dimensions
→ Create cabinet layout
→ Select cabinets
→ Finalize the order
This prevents you from choosing cabinet sizes before knowing whether they actually work in the space.
When Should You Hire a Kitchen Cabinet Designer?
Professional cabinet design can be particularly useful when a kitchen includes:
- Multiple corners
- An island
- A peninsula
- Several appliances
- Uneven walls
- Soffits
- Tall cabinets
- Limited clearance
- Plumbing changes
- Electrical changes
- Two-tone cabinetry
- Complex storage requirements
NextDAY offers professional design support for trade customers, including contractors, builders, dealers, and designers.
You can learn more about NextDAY’s Professional Design Services.
What Should You Check Before Ordering Kitchen Cabinets?
Before placing an order, verify:
- Every wall measurement
- Ceiling height
- Door measurements
- Window measurements
- Appliance dimensions
- Appliance clearances
- Sink centerline
- Plumbing
- Electrical
- Gas
- Vents
- Soffits
- Columns
- Beams
- Floor conditions
- Corner conditions
- Cabinet dimensions
- Fillers
- Panels
- Island size
- Countertop requirements
This final review can help catch problems before the cabinets arrive.
Kitchen Measurement Checklist
Room
- Every wall measured
- Ceiling height recorded
- Floor condition documented
- Irregular walls identified
- Corners checked
Doors
- Width
- Height
- Location
- Swing direction
- Trim documented
Windows
- Width
- Height
- Sill height
- Top height
- Corner distance
- Trim documented
Appliances
- Refrigerator
- Range
- Dishwasher
- Cooktop
- Wall oven
- Microwave
- Hood
- Door-open clearances
- Manufacturer specifications
Utilities
- Sink centerline
- Water
- Drain
- Gas
- Electrical
- Switches
- Ventilation
Obstacles
- Soffits
- Columns
- Beams
- Ducts
- Pipes
- Radiators
- HVAC
Design
- Cabinet style
- Cabinet color
- RTA or assembled
- Island
- Seating
- Fillers
- Panels
- Molding
- Countertop
Where Can You Get Help With Kitchen Cabinet Planning?
Once your measurements are complete, the next stage is transforming the measurements into a cabinet layout and final order.
NextDAY Cabinets serves contractors, builders, dealers, and designers with both RTA and assembled kitchen cabinets, cabinet product lines, professional design support, catalogs, and showroom access.
You can start by exploring the NextDAY kitchen cabinet collection or review available cabinet catalogs.
For customers who already have a kitchen layout or measurements, Professional Design Services can help turn project requirements into a cabinet plan.
Final Thoughts: How to Measure Your Kitchen Correctly
Learning how to measure your kitchen properly is the first step toward a more predictable cabinet installation.
A complete measurement should cover much more than wall length. You need to document:
Walls + ceiling + doors + windows + appliances + utilities + flooring + corners + obstacles + clearances.
The most reliable process is to draw the room first, measure each wall, verify the dimensions, document every opening, record appliance specifications, map utilities, identify uneven areas, and photograph unusual conditions.
Once the measurements have been verified, they can be used to create a cabinet layout and select the appropriate cabinet sizes, finishes, accessories, and countertop configuration.
For contractors, builders, dealers, and designers, NextDAY Cabinets provides access to RTA and assembled kitchen cabinets, professional design services, cabinet catalogs, and trade-focused support to help move a project from measurements to installation.
Explore the NextDAY kitchen cabinets or learn more about Professional Design Services before finalizing your cabinet order.
Frequently Asked Questions About Measuring a Kitchen
How do I measure my kitchen for new cabinets?
Start with a rough floor plan and measure every wall. Then document doors, windows, appliances, ceiling height, plumbing, electrical outlets, gas lines, and permanent obstacles. Verify your measurements before selecting the final cabinet configuration.
What should I measure first when planning kitchen cabinets?
Start with the room itself. Measure the walls and ceiling first, then document openings, appliances, utilities, flooring, and obstacles.
Should I measure every wall?
Yes. Measuring every wall provides a complete picture of the room and helps the cabinet designer understand the kitchen’s geometry.
How do I measure a wall with a window?
Measure the distance from the corner to the window, the window itself, and the distance from the window to the opposite corner. Add those measurements together and compare them with the total wall dimension.
Do I need to measure ceiling height?
Yes. Ceiling height affects wall cabinets, tall cabinets, crown molding, soffits, and other vertical components.
How many times should I measure my kitchen?
Measure critical dimensions at least twice. If two readings differ, measure again until you can establish a reliable dimension.
Do I need to measure appliances before ordering kitchen cabinets?
Yes. Use actual manufacturer specifications whenever possible. Appliance dimensions and clearances can affect cabinet sizes and placement.
How do I measure for a refrigerator cabinet?
Measure the opening width, height, and depth, and record side, top, and door-opening clearances. Also verify the refrigerator manufacturer’s installation requirements.
How do I measure for a dishwasher cabinet opening?
Measure the opening width, height, and depth at the relevant points. Check both sides if the opening varies, and account for the dishwasher door’s open position.
How do I measure a kitchen island?
Measure the maximum island footprint and the surrounding clearances. Mark the proposed island on the floor before ordering cabinets to check movement and appliance access.
Do I need to measure plumbing before ordering cabinets?
Yes. Record the sink centerline, water supply, drain, and other plumbing connections using fixed reference points.
Do I need to measure electrical outlets?
Yes. Note the location and height of outlets, switches, and dedicated appliance connections because they can affect cabinet placement.
What if my kitchen walls are not square?
Record the actual conditions. Do not simply average the dimensions. Out-of-square walls may require fillers, scribes, shims, or cabinet-layout adjustments.
Should I measure the floor?
Yes. Document flooring type, transitions, and noticeable variations because floor conditions can affect cabinet leveling and appliance alignment.
Can I measure my kitchen myself?
Yes. Homeowners can take preliminary measurements, but complex projects involving structural work, plumbing, electrical, gas, or difficult layouts should be reviewed by appropriate professionals.
Can I order RTA cabinets using my own measurements?
Yes, but measurements should be complete and verified before ordering. The final cabinet layout needs to be matched to the exact dimensions and configuration of the selected RTA cabinet line.
Are RTA cabinets suitable for kitchen remodeling projects?
Yes. RTA cabinets can be used in a variety of kitchen projects and can provide flexibility during transportation, assembly, and installation. The exact suitability depends on the project’s requirements.
Does NextDAY Cabinets sell RTA kitchen cabinets?
Yes. NextDAY Cabinets offers both RTA and assembled kitchen cabinets for trade customers.
Does NextDAY Cabinets offer cabinet design services?
Yes. NextDAY provides professional design services for eligible trade customers, including contractors, builders, dealers, and designers.
Can I send my measurements to NextDAY Cabinets?
Yes. NextDAY’s trade resources indicate that customers can provide layouts, wall measurements, 20/20 designs, or cabinet order lists as part of the design and ordering process.
Where can I find NextDAY cabinet catalogs?
You can visit the NextDAY Cabinets Catalogs section to review available product information and cabinet lines.
Where can I buy kitchen cabinets from NextDAY Cabinets?
You can browse the NextDAY kitchen cabinet collection and contact the appropriate NextDAY location or sales team for trade assistance.
Who does NextDAY Cabinets serve?
NextDAY primarily works with trade customers such as contractors, builders, dealers, and designers.
What is the biggest mistake when measuring a kitchen?
One of the most common mistakes is measuring only the walls and ignoring the rest of the room. Appliance dimensions, door swings, windows, utilities, ceiling height, floor conditions, and permanent obstacles can all affect the final cabinet layout.
Is a professional kitchen measurement always necessary?
Not necessarily for a straightforward project, but professional measurement or design support can be valuable for complex layouts, large remodels, irregular rooms, or projects involving multiple appliances and utilities.
What should I do after measuring my kitchen?
Verify the measurements, create a floor plan and elevations, document appliance specifications and utilities, then use the information to create the final cabinet layout before placing your order.