
Most vanity design ideas start with the door style, which is the last thing that should be decided. Height, depth and clearance decide whether you like using the room every morning. Finish decides whether you like looking at it.
That order matters more in a bathroom than almost anywhere else in the house, because the room is small, the fixtures are fixed, and a vanity that is two inches too deep turns a comfortable space into one you edge around. This guide covers the dimensions first, then the styles worth considering in 2026, then the bedroom vanity, which follows different rules entirely.
Getting the dimensions right before anything else
Three numbers do most of the work.
Height
The old default was 30 to 32 inches, sized so a child could reach. Most new installations now sit at 34 to 36 inches, which matches kitchen counter height and suits adults far better.
The NKBA Kitchen and Bathroom Planning Guidelines put the workable range wider than either figure, at 32 to 43 inches, because the right height depends on who uses the room. A comfortable work surface sits roughly three inches below the user’s elbow. For most adults that lands between 34 and 36 inches. Where a seated knee space is planned, the range drops to 28 to 34 inches.
 There is no building code requirement for vanity height, which surprises people. It is entirely a comfort decision, and it is worth making deliberately rather than accepting whatever the standard cabinet happens to be.
Depth
Standard vanity depth is 21 inches, which is three inches shallower than a standard kitchen base cabinet. That difference exists for a reason: bathrooms are narrow, and the extra three inches comes straight out of your walkway.
In a powder room or a tight hall bath, a 15 to 18 inch shallow vanity often transforms the room. You lose some storage and gain floor you actually use. In a primary bathroom with space to spare, 24 inches gives noticeably more counter and drawer capacity.
Clearance
This is the number people skip and then live with.
Building code requires a minimum of 21 inches of clear floor space in front of a lavatory. The NKBA recommends 30 inches for comfortable daily use. The gap between those two figures is the difference between a bathroom that works and one that technically passes inspection.
Two other clearances matter. The centerline of the sink should sit at least 20 inches from a sidewall, with 15 inches the code minimum, which is what stops you catching your elbow while washing your face. And where two sinks are planned, the NKBA recommends 36 inches between centerlines, with 30 the minimum.
Before you fall in love with a 72 inch double vanity, measure the wall and do that arithmetic. A lot of double vanities are specified into rooms that would be more comfortable with a single sink and more counter.
Vanity styles for 2026
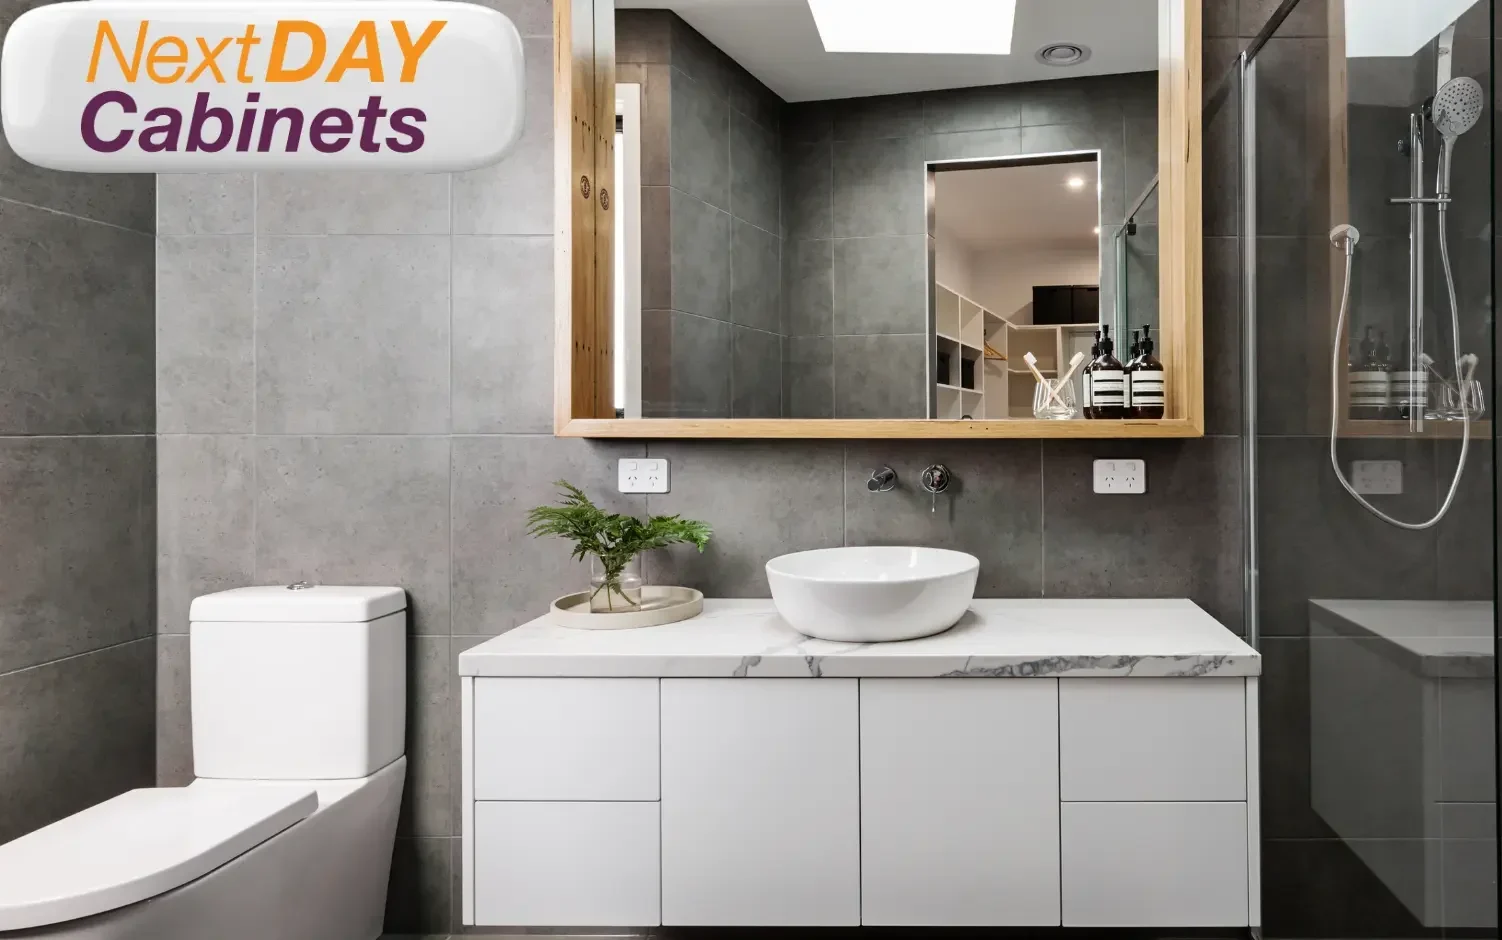
Floating and wall-mounted
Still the strongest trend, and for a practical reason rather than a fashionable one. Exposing the floor beneath makes a small bathroom read larger, because the eye follows the tile to the wall rather than stopping at a toe kick.
Floating vanities also make the floor easier to clean and let you set the height exactly where you want it, since you are not constrained by a fixed base. The tradeoff is that they need proper blocking in the wall, which is a decision that has to be made before the drywall closes.
 They also lose the storage a full base cabinet gives you, which is why they suit powder rooms and secondary baths more often than a family bathroom.
Furniture-style freestanding
The opposite approach, and it has held its ground. A vanity with visible legs, feet or a plinth reads as furniture rather than built-in cabinetry, which suits older homes and traditional interiors.
It is also the easier installation, since it sits on the floor and does not need wall reinforcement.
Double vanities, and when not to
Double sinks are the default request in a primary bathroom and often the wrong answer in a room under about eight feet of wall.
The arithmetic is unforgiving. Two sinks at 36 inch centerlines, with 20 inches from each outer centerline to the wall, needs a good deal of width before you have any usable counter left between them. A single sink with generous counter on both sides is frequently the better room.
Vessel and undermount
Undermount remains the practical default. The counter wipes straight into the bowl, there is no rim to collect grime, and it works with any counter height.
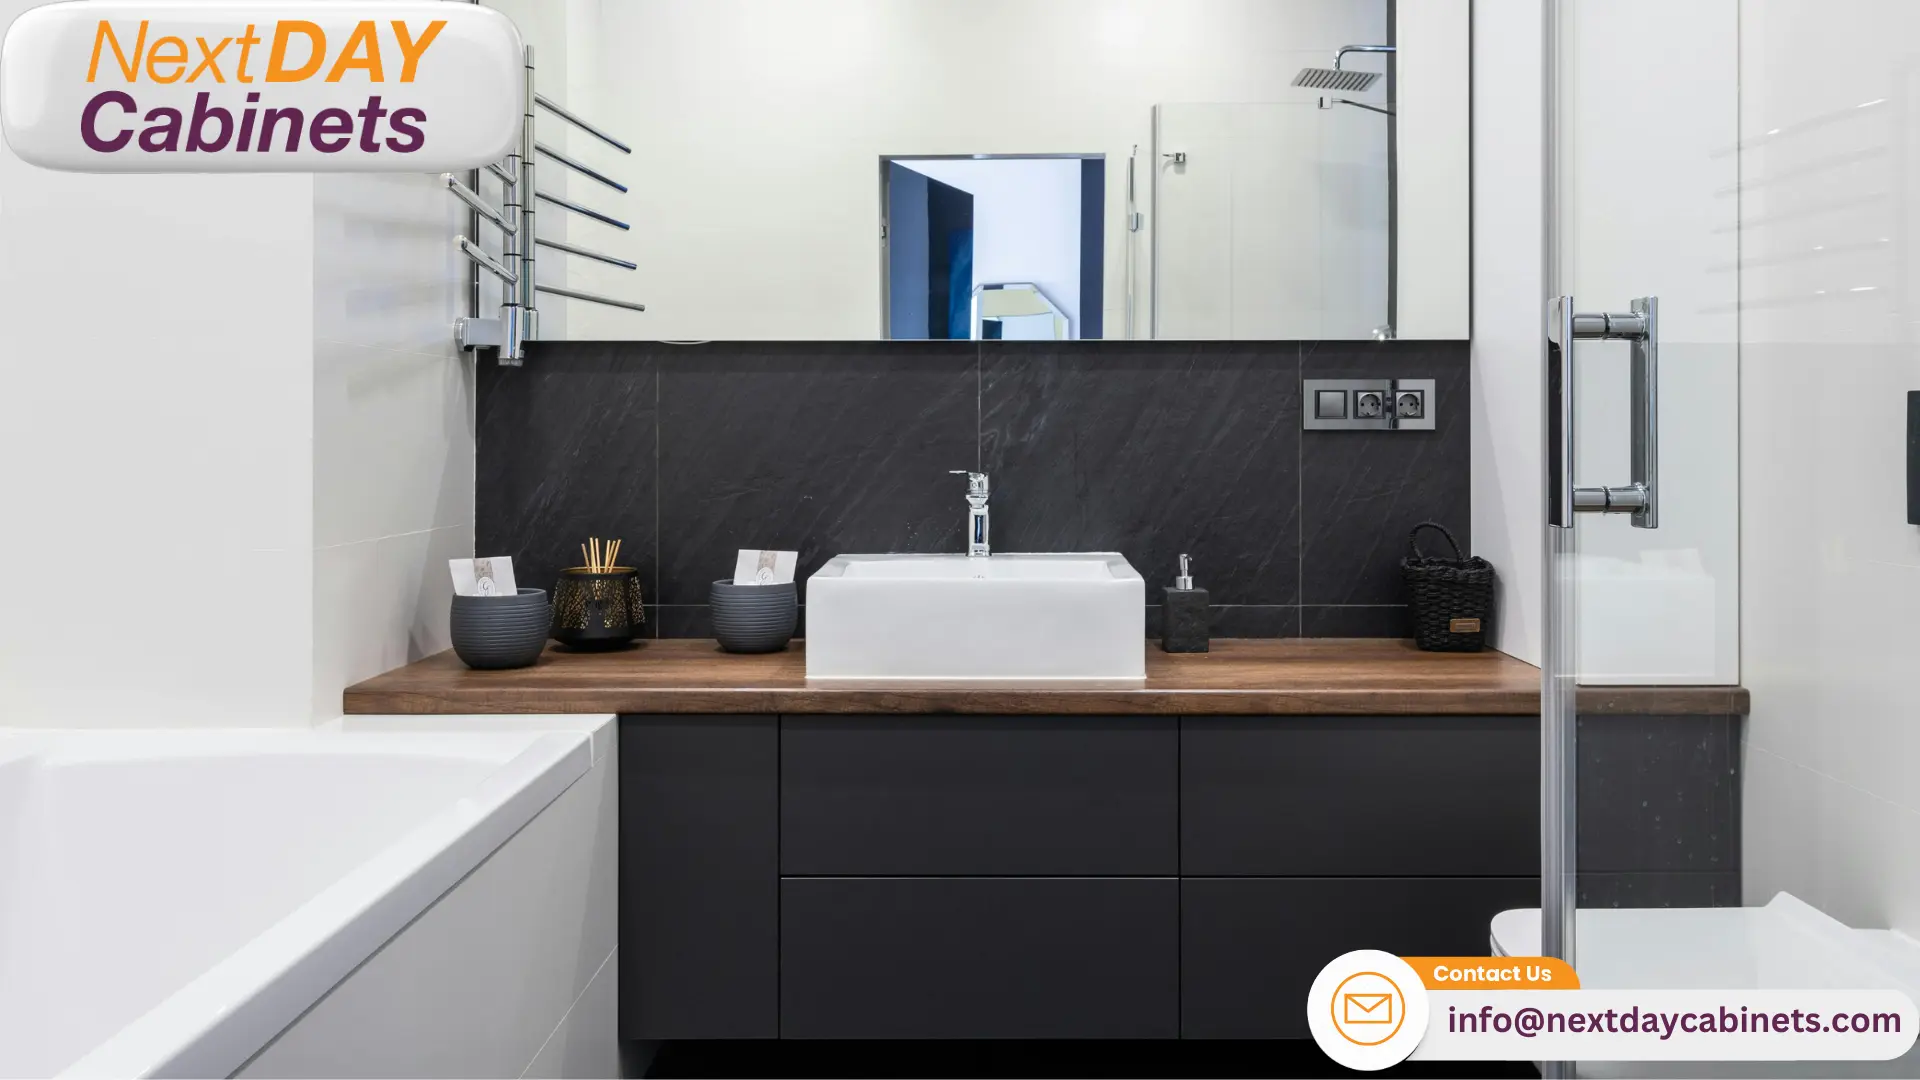
Vessel sinks sit on top of the counter, which raises the effective working height by four to six inches. That means the cabinet underneath has to be shorter to compensate, usually around 30 to 32 inches, or the rim ends up uncomfortably high. Worth knowing before you specify both a vessel sink and a 36 inch cabinet.
Two-tone and mixed finish
The kitchen trend has moved into bathrooms. A darker vanity against light walls and tile grounds the room and hides splashes better than a pale finish. Deep greens, warm neutrals and stained wood are all doing well against white or stone counters.
The rule that keeps it from looking accidental is the same as in a kitchen: keep the door style consistent and repeat the vanity finish somewhere else in the room, whether that is a mirror frame, open shelving or a linen cabinet.
Warm woods and natural finishes
Cool grays are giving way to warmer tones, which follows what has happened in kitchens. White oak, walnut and warmer stains work particularly well in bathrooms because the surrounding materials, tile and stone and glass, are hard and cool. A wood vanity is often the only warm surface in the room.
Storage that actually gets used
A vanity is storage first and furniture second, and most of them are configured badly.
Drawers beat doors. Under a sink, a door means one deep cavity with plumbing running through it and everything at the back forgotten. U-shaped drawers built around the trap recover most of that space and let you see what you own.
Height matters for what goes where. The US Access Board’s guidance on reach ranges puts the unobstructed reach range between 15 and 48 inches above the floor. That is an accessibility standard for public buildings rather than a rule for a private bathroom, but it is a useful design anchor. Anything used daily should live in that band. Everything else goes above or below.
Plan for the appliances. Hair dryers, straighteners and electric toothbrushes all need power, and a drawer with an outlet inside it is the difference between a clear counter and a tangle. This has to be planned in, not added.
Tall storage is usually the missing piece. A linen tower or a tall cabinet beside the vanity holds the bulk that a base cabinet cannot, and it uses vertical space most bathrooms waste entirely.
Our bathroom vanities come in a range of widths and drawer configurations, so it is worth comparing how different layouts use the same footprint before settling on one.
Materials, and why bathrooms are different
Every material decision in a bathroom is a moisture decision.
The EPA recommends keeping indoor relative humidity below 60 percent and ideally between 30 and 50 percent. A bathroom without an extractor fan running, or with one that vents into the attic rather than outside, sits above that range every time somebody showers.
That has direct consequences for what a vanity should be made of.
Plywood boxes handle moisture, hold screws and resist sagging. This is the specification to aim for in a bathroom, particularly for the cabinet bottom under the sink.
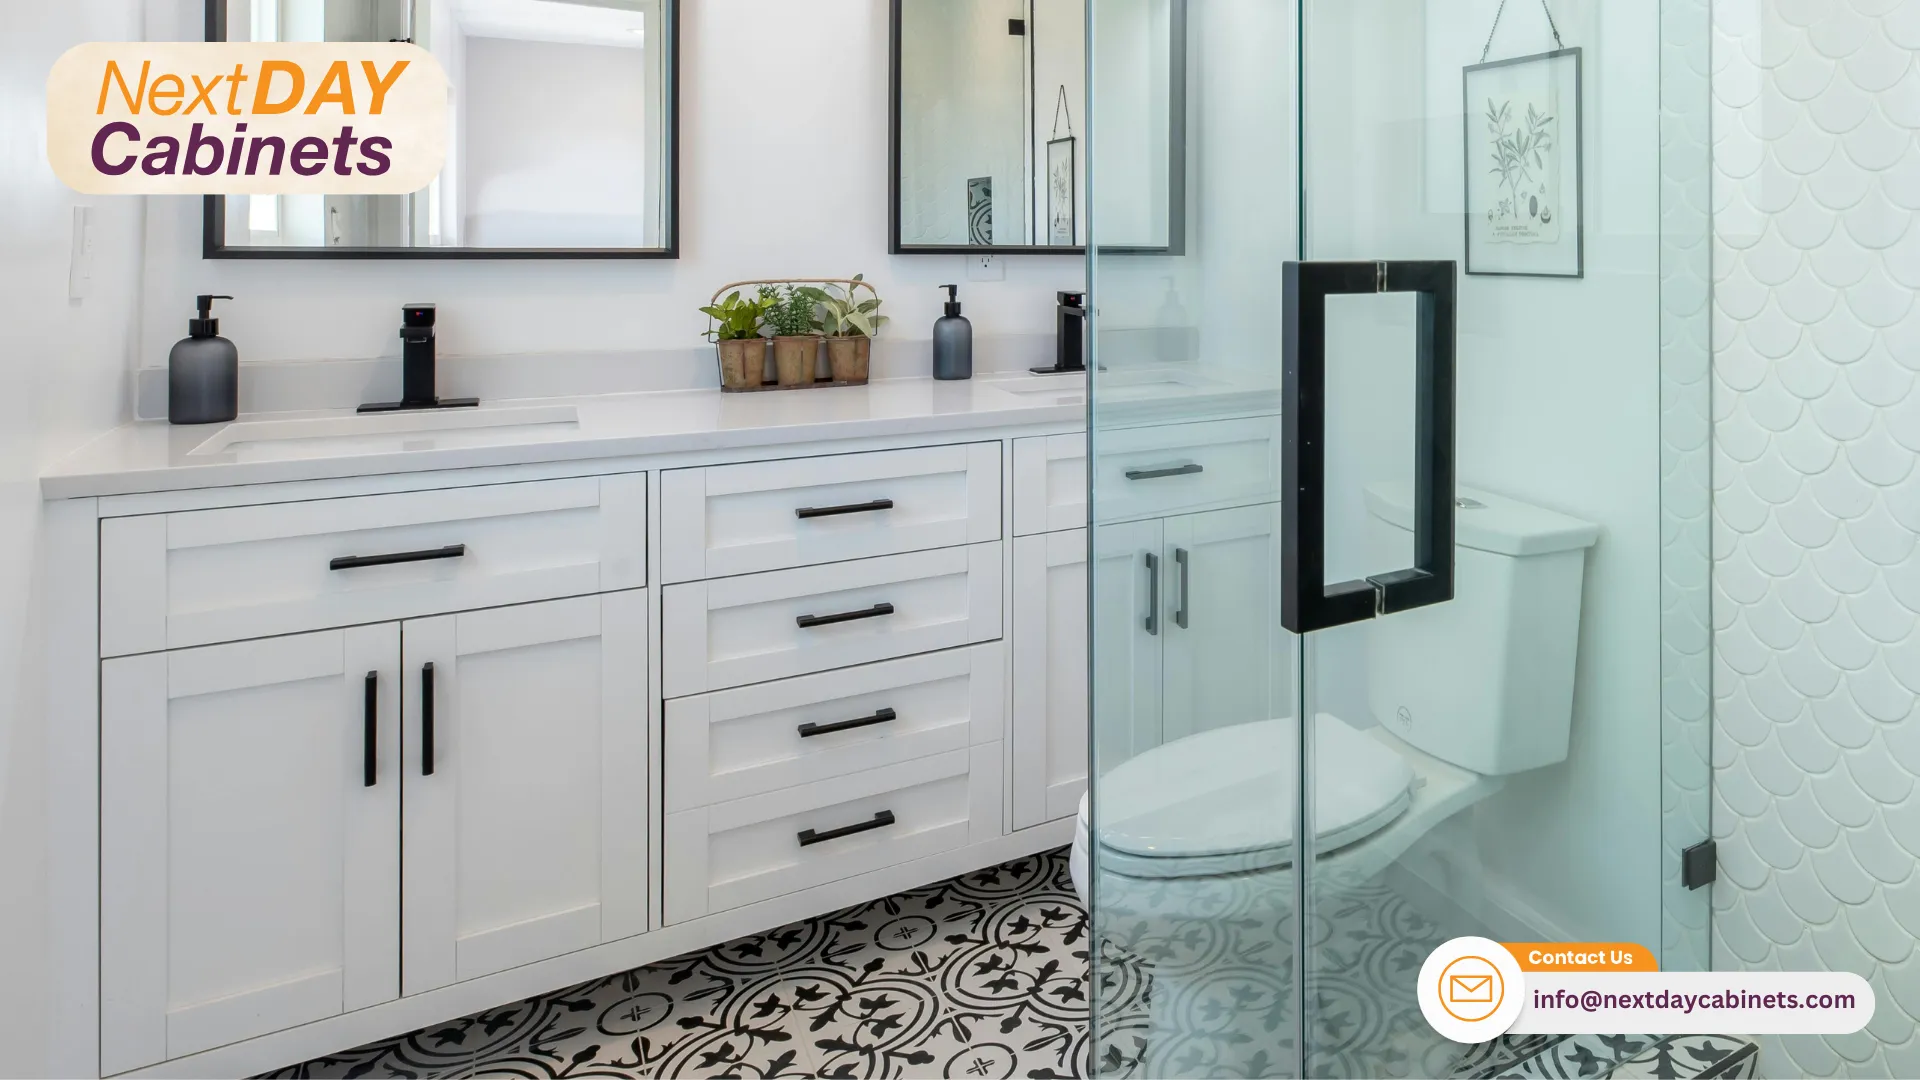 Particleboard is the material that fails first in a bathroom. Once it gets wet it swells and does not recover, and the place it gets wet is always the same: the cabinet floor beneath a slow supply line leak.
MDF doors are stable and take paint beautifully, and they perform fine as long as the finish is intact and the edges are sealed. Chips at the bottom edge are where water gets in.
Thermofoil looks good and delaminates near heat and steam over time, particularly at the top edge nearest a shower.
Our guide to the best cabinet materials for bathrooms goes through this in more detail, and the same logic applies to any high-humidity area including laundry rooms and basements.
One practical addition: whatever the box is made of, the single best protection is a plumbing leak sensor under the sink. They cost very little and they catch the failure that destroys cabinetry.
Comparing vanity configurations
| Configuration | Best for | Storage | Notes |
|---|---|---|---|
| Floating, single sink | Powder rooms, small baths | Lower | Makes the room read larger, needs wall blocking |
| Freestanding, single sink | Traditional interiors, older homes | Moderate | Easiest installation, reads as furniture |
| Full base, single sink | Family bathrooms | High | Best storage per inch of wall |
| Double vanity | Primary baths over 8 feet wide | High | Check centerline math before committing |
| Shallow, 15 to 18 inch | Narrow rooms, powder rooms | Low | Recovers walkway in tight spaces |
| Vanity plus linen tower | Any room with a spare wall | Highest | Uses vertical space most baths waste |
Lighting and mirrors
A vanity is a grooming station, and grooming stations fail on lighting more than on anything else.
Overhead lighting alone throws shadows down the face, which is the opposite of what you need at a mirror. Light either side of the mirror at roughly eye level is what actually works. Where sconces are not possible, a backlit or edge-lit mirror achieves something similar.
Colour temperature matters. Anything too cool reads clinical and makes it hard to judge makeup or shaving. Something in the warm to neutral white range is more useful.
Mirror width is worth planning rather than defaulting. A mirror the same width as the vanity looks deliberate. One noticeably narrower looks like it was bought separately, which it usually was. We carry bathroom mirrors sized to standard vanity widths, alongside bathtubs and shower doors in the wider bathroom range.
Hardware and finishes
Hardware is the cheapest thing in the room and the most visible.
Brushed brass and warm metals have held their position, matte black continues to work in modern and transitional rooms, and brushed nickel remains the safe long-term choice. Mixing metals is now accepted rather than avoided, though it works best when there is a logic to it: one metal for plumbing fixtures and another for cabinet hardware, rather than a scatter.
Pulls versus knobs is partly practical. Drawers wider than about 24 inches look and function better with pulls. Doors work either way.
Our knobs and pulls range covers the options, and if you want a finish that is not in a standard lineup, the custom paint program covers the full Sherwin-Williams range.
The bedroom vanity
This is a different piece of furniture with different rules, and it gets designed as if it were a bathroom vanity far too often.
Height
A bedroom vanity is a seated station, so it follows desk height rather than counter height. Around 29 to 30 inches to the top surface, with at least 24 inches of clear knee space beneath and enough depth for your legs.
A 36 inch bathroom vanity height with a stool pulled up to it is the most common mistake, and it makes the surface unusable for anything that requires leaning in.
Depth
Shallower than a bathroom vanity. Sixteen to eighteen inches is usually enough, since the surface holds products and a mirror rather than a sink. Anything deeper pushes the mirror further away than is comfortable.
Lighting
The same rule as the bathroom, and more important. Light either side of the mirror at face height. A bedroom vanity lit by a ceiling fixture behind the user is a mirror you cannot use for its intended purpose.
Where to put it
Natural light is the ideal, so a wall near a window works well, provided the window is not directly behind the mirror. A vanity built into a closet or dressing area is often the better answer in a smaller bedroom, because it borrows space that is already allocated to getting dressed.
That is worth raising at design stage, since a dressing station integrated into a closet system usually costs less than furnishing a separate corner of the room, and it keeps everything in one place.
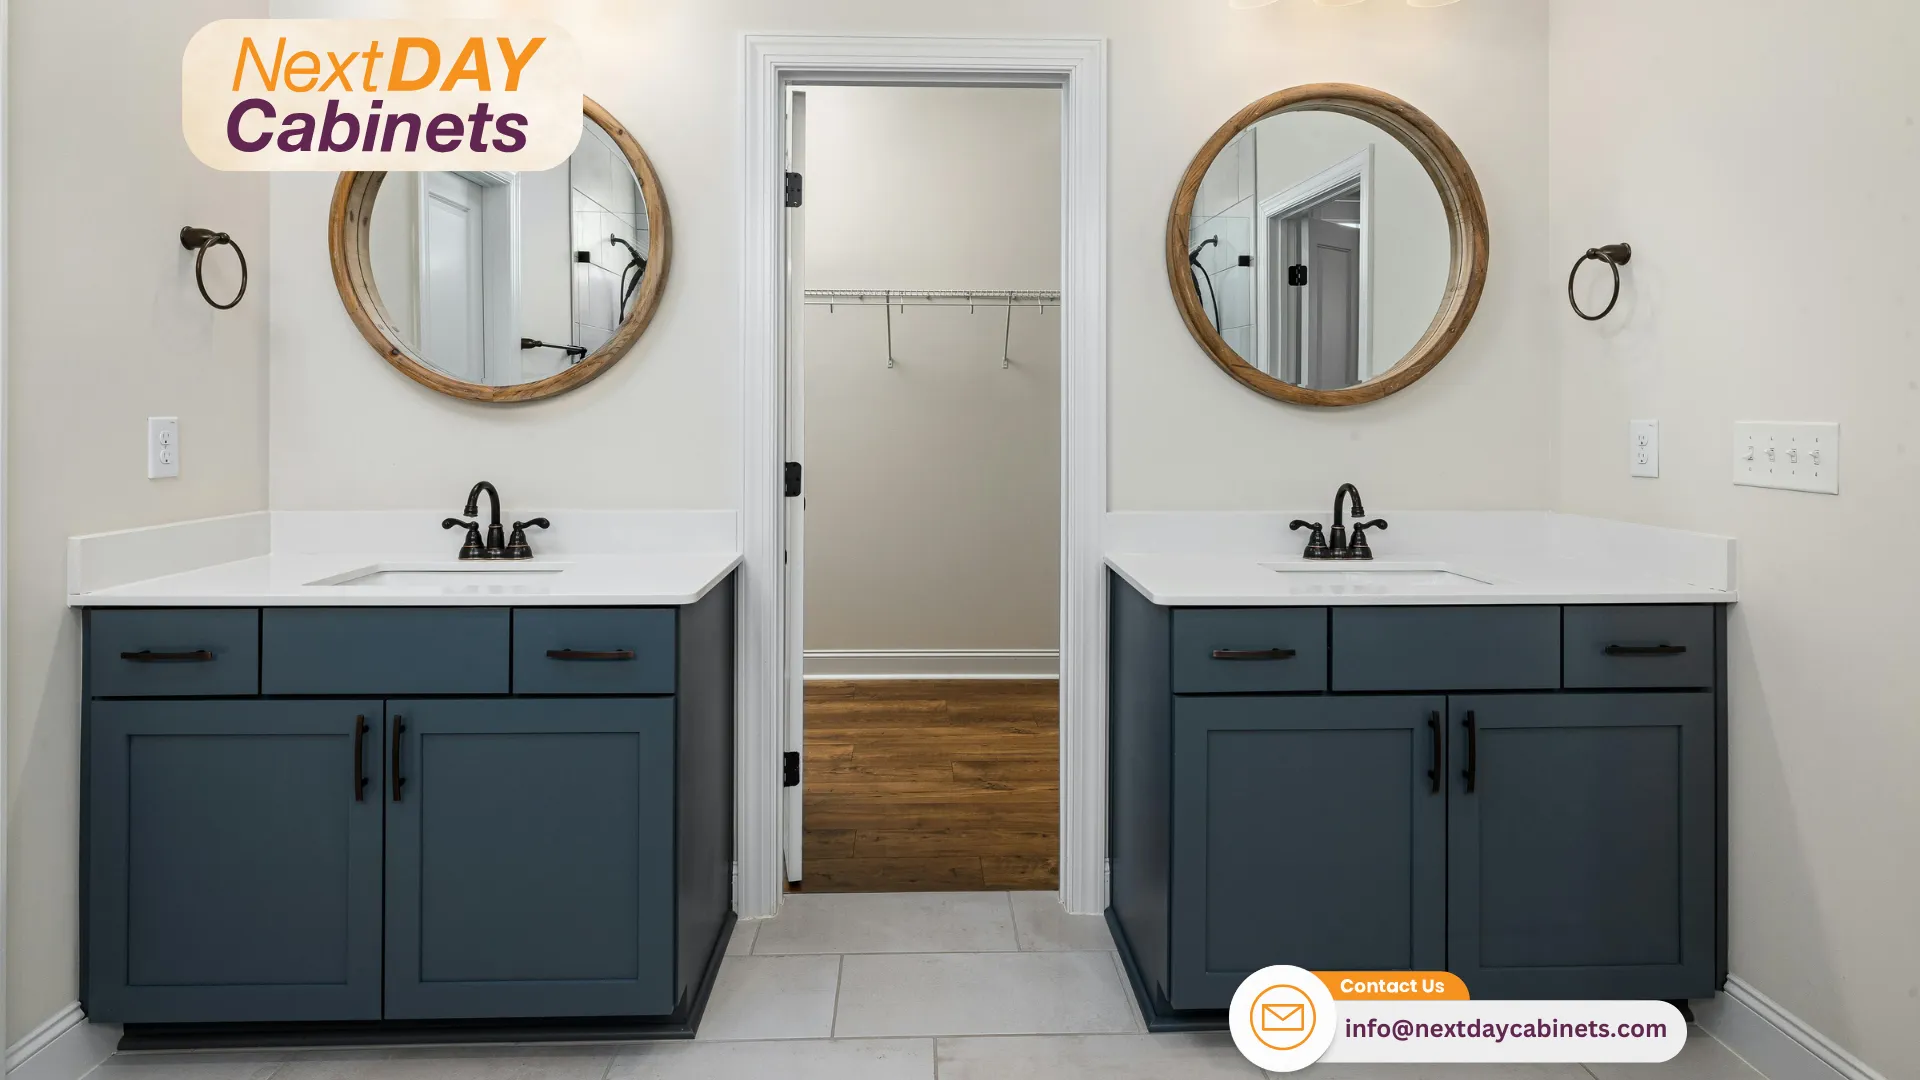 Storage
Shallow drawers, not deep ones. Cosmetics, brushes and jewelry are small items, and a deep drawer turns into a pile. Drawer dividers earn their cost here more than almost anywhere else in a house.
Room by room, what to specify
| Room | Recommended height | Depth | Configuration |
|---|---|---|---|
| Powder room | 34 to 36 inches | 15 to 18 inches | Floating or shallow freestanding |
| Hall or guest bath | 34 to 36 inches | 21 inches | Full base, single sink, drawers |
| Kids’ bathroom | 32 to 34 inches | 21 inches | Full base with a pull-out step |
| Primary bath, under 8 ft wall | 34 to 36 inches | 21 to 24 inches | Single sink with generous counter |
| Primary bath, over 8 ft wall | 34 to 36 inches | 21 to 24 inches | Double vanity, 36 inch centerlines |
| Bedroom vanity | 29 to 30 inches | 16 to 18 inches | Seated knee space, shallow drawers |
Common mistakes
- Choosing the door style first. It is the easiest decision to change on paper and the least consequential to how the room works.
- Specifying a double vanity in a room that cannot carry it. Do the centerline arithmetic before you commit.
- Pairing a vessel sink with a full-height cabinet. The combined height ends up several inches too tall.
- Forgetting the door swing. Vanity doors, drawers and the bathroom door all need to open without meeting each other.
- Putting particleboard under a sink. It is the one place in the house where a leak is most likely and the material least forgiving.
- Skipping the tall storage. Most bathrooms have a wall doing nothing.
- Lighting the mirror from above only. It undoes every other good decision in the room.
- Treating a bedroom vanity like a bathroom vanity. Different height, different depth, different purpose.
Planning and ordering
Measure before you shop, not after. Wall width, ceiling height, window and door positions, the location of the existing drain and supply lines, and the swing of every door in the room. Our measuring guide covers how to record these so a designer can work from them.
If plumbing is staying where it is, your vanity width and sink position are largely decided already. Moving the drain is possible and it is the single biggest cost driver in a bathroom, so it is worth confirming early whether it is part of the project.
For trade professionals, our professional design services team can turn field measurements into a layout, and dealer accounts are available for repeat volume. Orders can be collected or delivered, and our delivery page covers the options from each location.
You can also browse catalogs, see finished rooms in the gallery, and check warranties before ordering. Once installed, our cabinet care guidance covers cleaning and maintenance, which matters more in a bathroom than anywhere else in the house.
Frequently asked questions
What is the standard bathroom vanity height in 2026?
Most new installations sit at 34 to 36 inches, which matches kitchen counter height and suits adults better than the older 30 to 32 inch standard. The NKBA recognises a working range of 32 to 43 inches, because the right height depends on who uses the room. There is no building code requirement for vanity height, so it is a comfort decision rather than a compliance one.
How much clearance do I need in front of a vanity?
Building code requires a minimum of 21 inches of clear floor space in front of a lavatory. The NKBA recommends 30 inches for comfortable daily use. If a door swings into that space, measure with the door open rather than closed.
Do I need a double vanity?
Only if the wall can carry it. The NKBA recommends 36 inches between sink centerlines, with 30 the minimum, plus at least 20 inches from each outer centerline to a sidewall. In a room under roughly eight feet of wall, a single sink with generous counter on both sides is usually the more comfortable result.
Are floating vanities a good idea?
In small bathrooms, yes. Exposing the floor makes the room read larger and makes cleaning easier, and you can set the height exactly where you want it. They hold less than a full base cabinet and they need blocking in the wall, which has to be planned before the drywall goes up.
What material is best for a bathroom vanity?
Plywood for the box, particularly the bottom under the sink. Particleboard swells when it gets wet and does not recover, and under a sink is where water is most likely. MDF doors are stable and take paint well provided the edges stay sealed. Thermofoil can delaminate near steam over time.
What height should a bedroom makeup vanity be?
Around 29 to 30 inches to the top surface, which is desk height rather than counter height, with at least 24 inches of clear knee space beneath. Bathroom vanity height is too tall for a seated station and is the most common mistake in bedroom vanity design.
How deep should a bedroom vanity be?
Sixteen to eighteen inches is usually enough. There is no sink to accommodate, so extra depth only pushes the mirror further from you than is comfortable.
Does NextDAY Cabinets supply bedroom vanities?
Our vanity range is bathroom cabinetry. A bedroom vanity or dressing station is normally built from cabinetry and a countertop, often integrated into a closet or dressing area, and our design team can work through that at consultation.
Can I get a vanity in a colour that is not in the standard range?
Yes. Our custom paint program covers the full Sherwin-Williams collection, and we recommend ordering a sample door first to confirm the colour in your own lighting.
Putting these vanity design ideas to work
The pattern across every good vanity is the same. Dimensions first, storage second, finish third. Get the height right for the people using it, protect the walkway, put drawers where doors would waste space, and choose a box material that survives a bathroom.
Style follows from there, and in 2026 the directions worth following are floating vanities in small rooms, warmer woods and deeper finishes against light tile, and tall storage in the wall most bathrooms leave empty.
You can see the full range of bathroom vanities along with Hardware Resources vanity accessories, or browse everything at nextdaycabinets.com/products.
The fastest way to settle a specification is to open the drawers yourself. You can compare construction, finishes and hardware side by side at our showrooms in Chantilly, Alexandria, Woodbridge, Richmond, Beltsville and Chicago.