
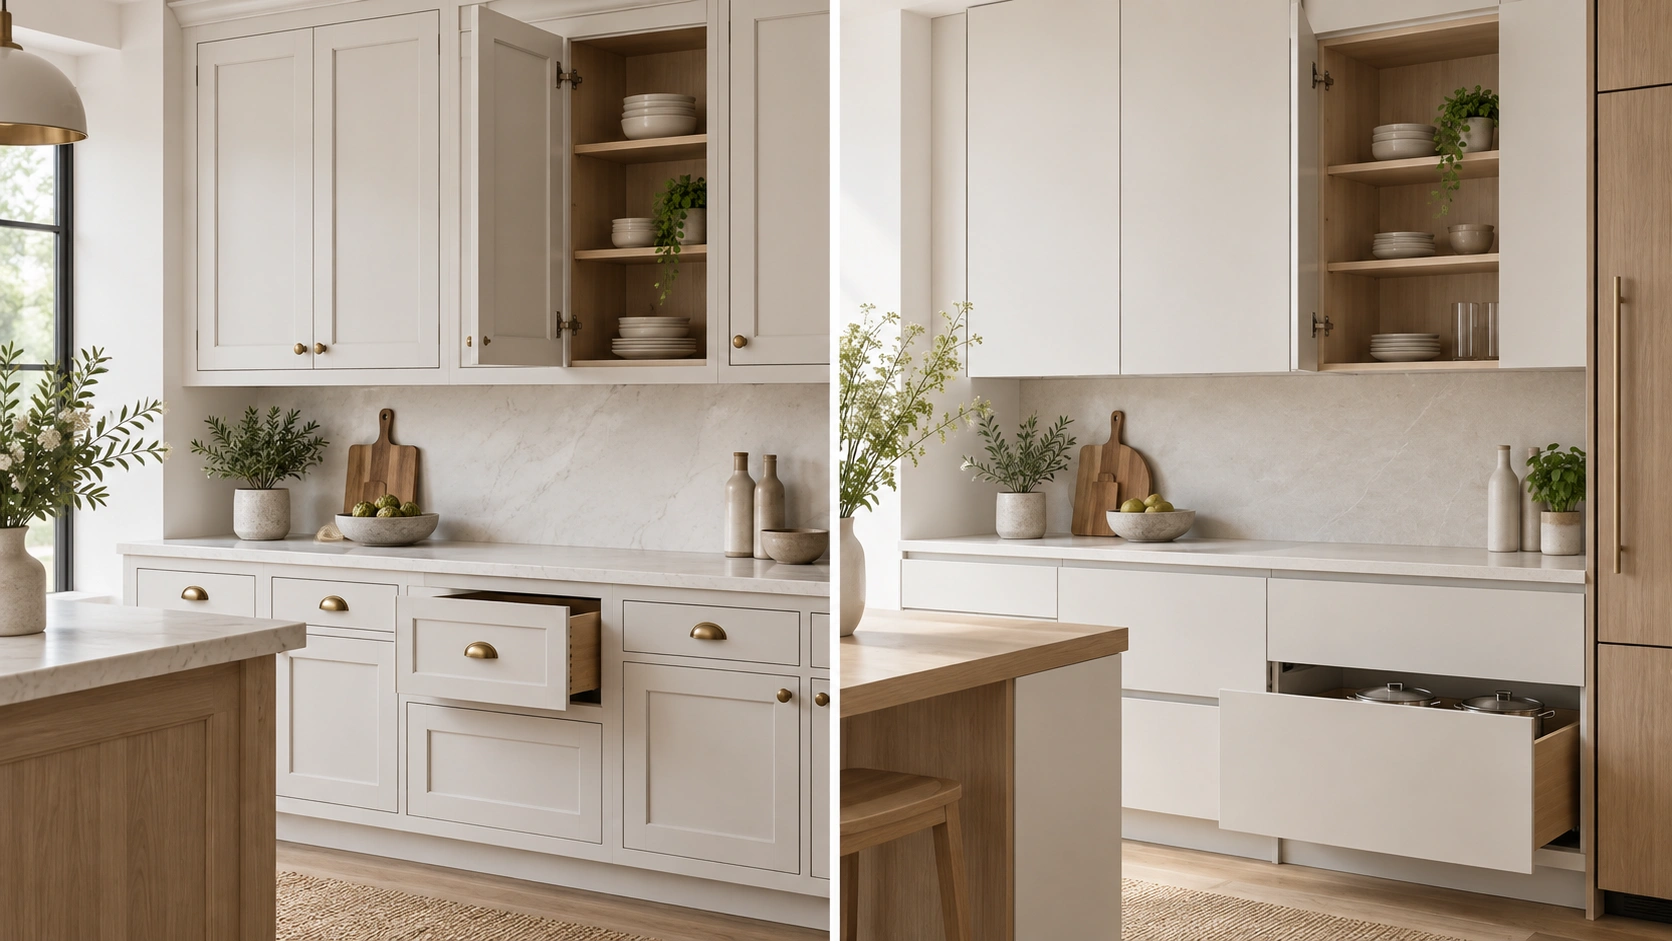
 The difference between framed and frameless cabinets is a strip of wood roughly an inch and a half wide, and it changes how much you can fit inside, how the doors sit, how the kitchen looks and what it costs.
A framed cabinet has a face frame fixed to the front of the box, like a picture frame around the opening. A frameless cabinet does not, so the box edge is the opening and the doors mount directly to the side panels.
Everything else follows from that one difference. This guide covers what each construction actually buys you, where the storage difference is real and where it is overstated, and the cases where each is the better answer.
The construction difference in plain terms
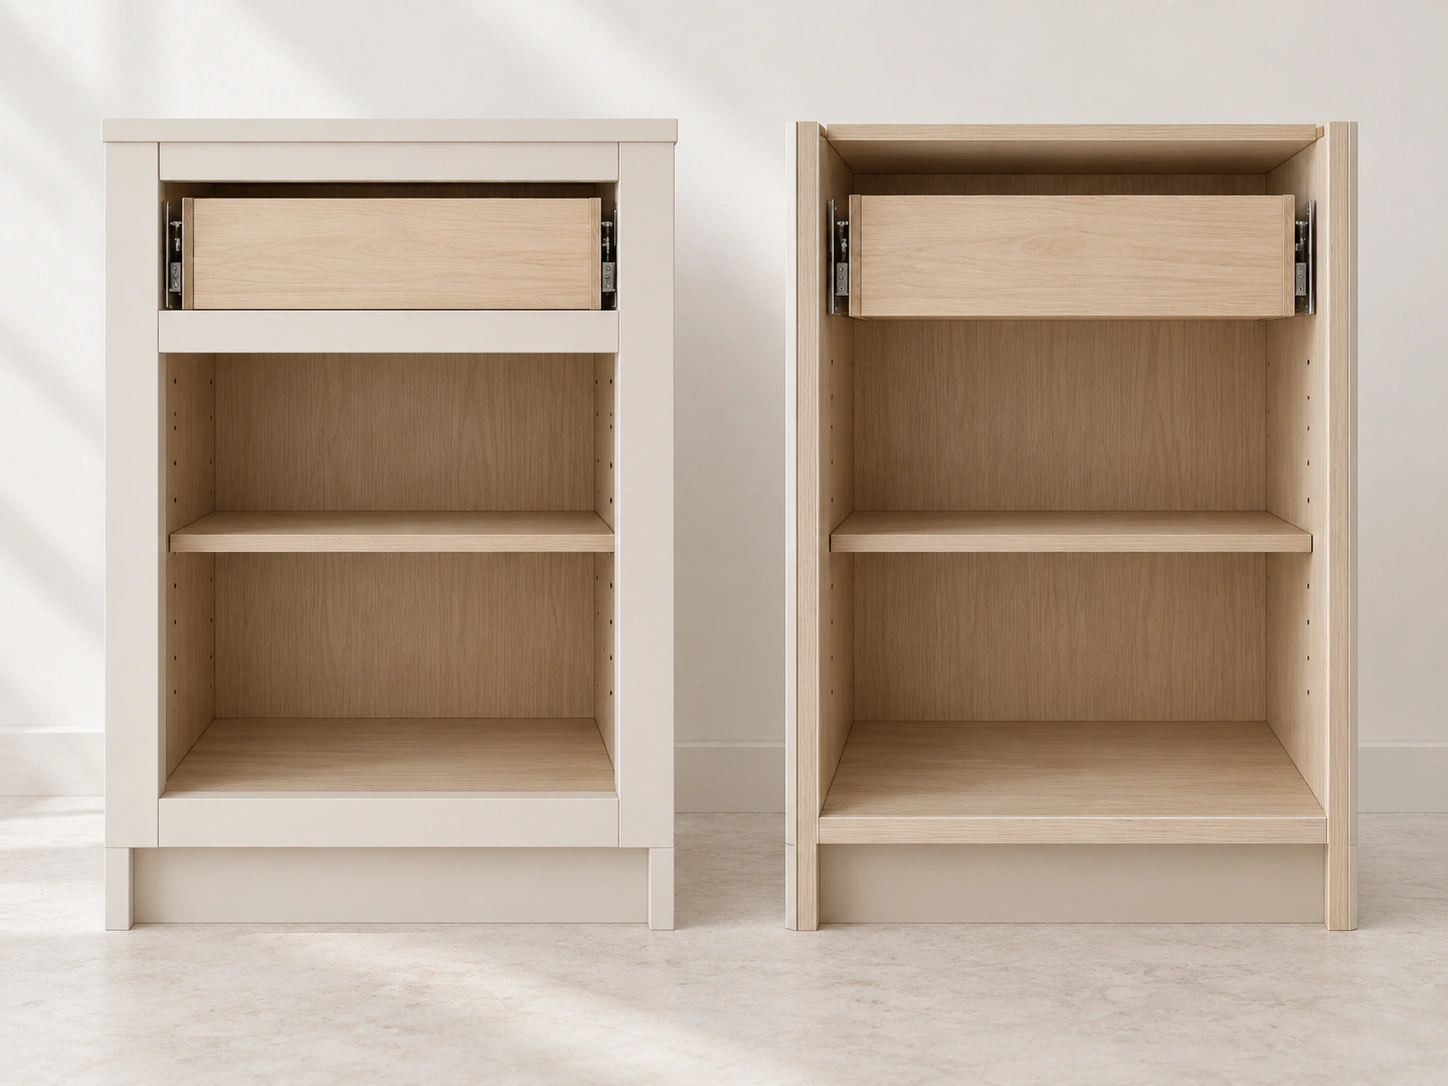 Framed construction, sometimes called American or traditional construction, adds a hardwood face frame to the front of the cabinet box. Doors and drawers attach to that frame. The frame stiffens the box and gives a fixing point for hinges.
Frameless construction, sometimes called European or full-access construction, omits the frame. The box panels are usually thicker to compensate for the lost rigidity, and doors mount directly onto the side panels with concealed hinges.
| Framed | Frameless | |
|---|---|---|
| Face frame | Yes, typically 1.5 in wide | None |
| Box panel thickness | Often 1/2 in with a frame for rigidity | Usually 3/4 in throughout |
| Door mounting | To the face frame | To the box side panel |
| Hinge type | Various, including exposed options | Concealed, always |
| Opening width | Reduced by the frame | Full box width |
| Typical appearance | Traditional to transitional | Contemporary |
| Reveal between doors | Wider, frame visible | Narrow, doors nearly touch |
Storage: the difference, measured honestly
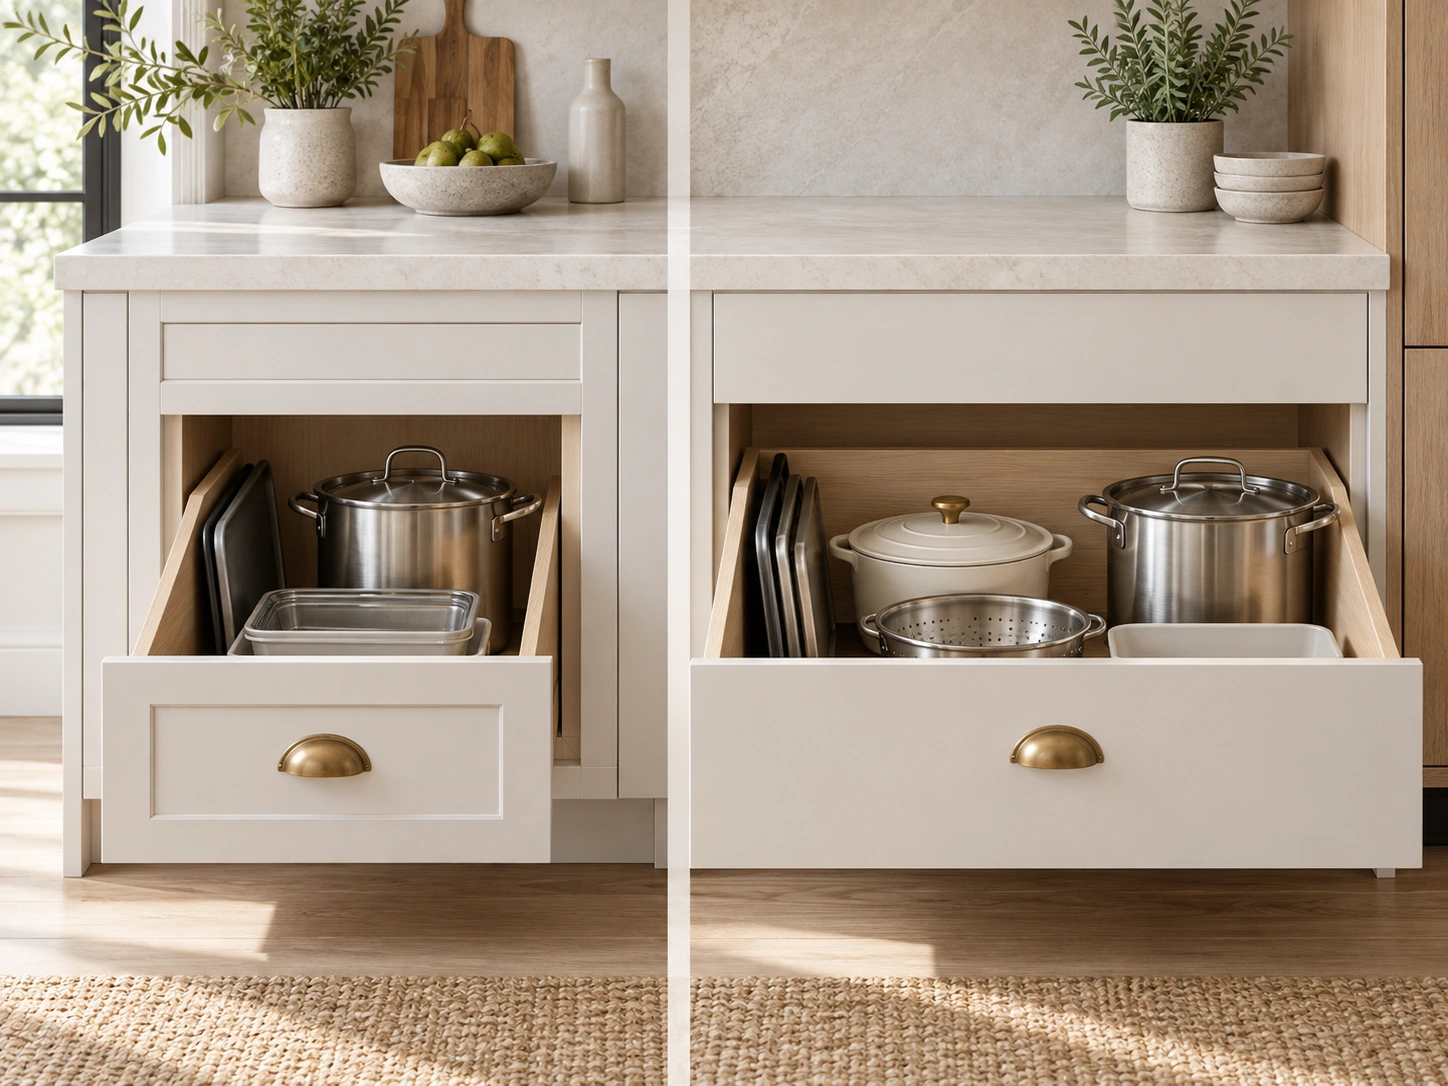
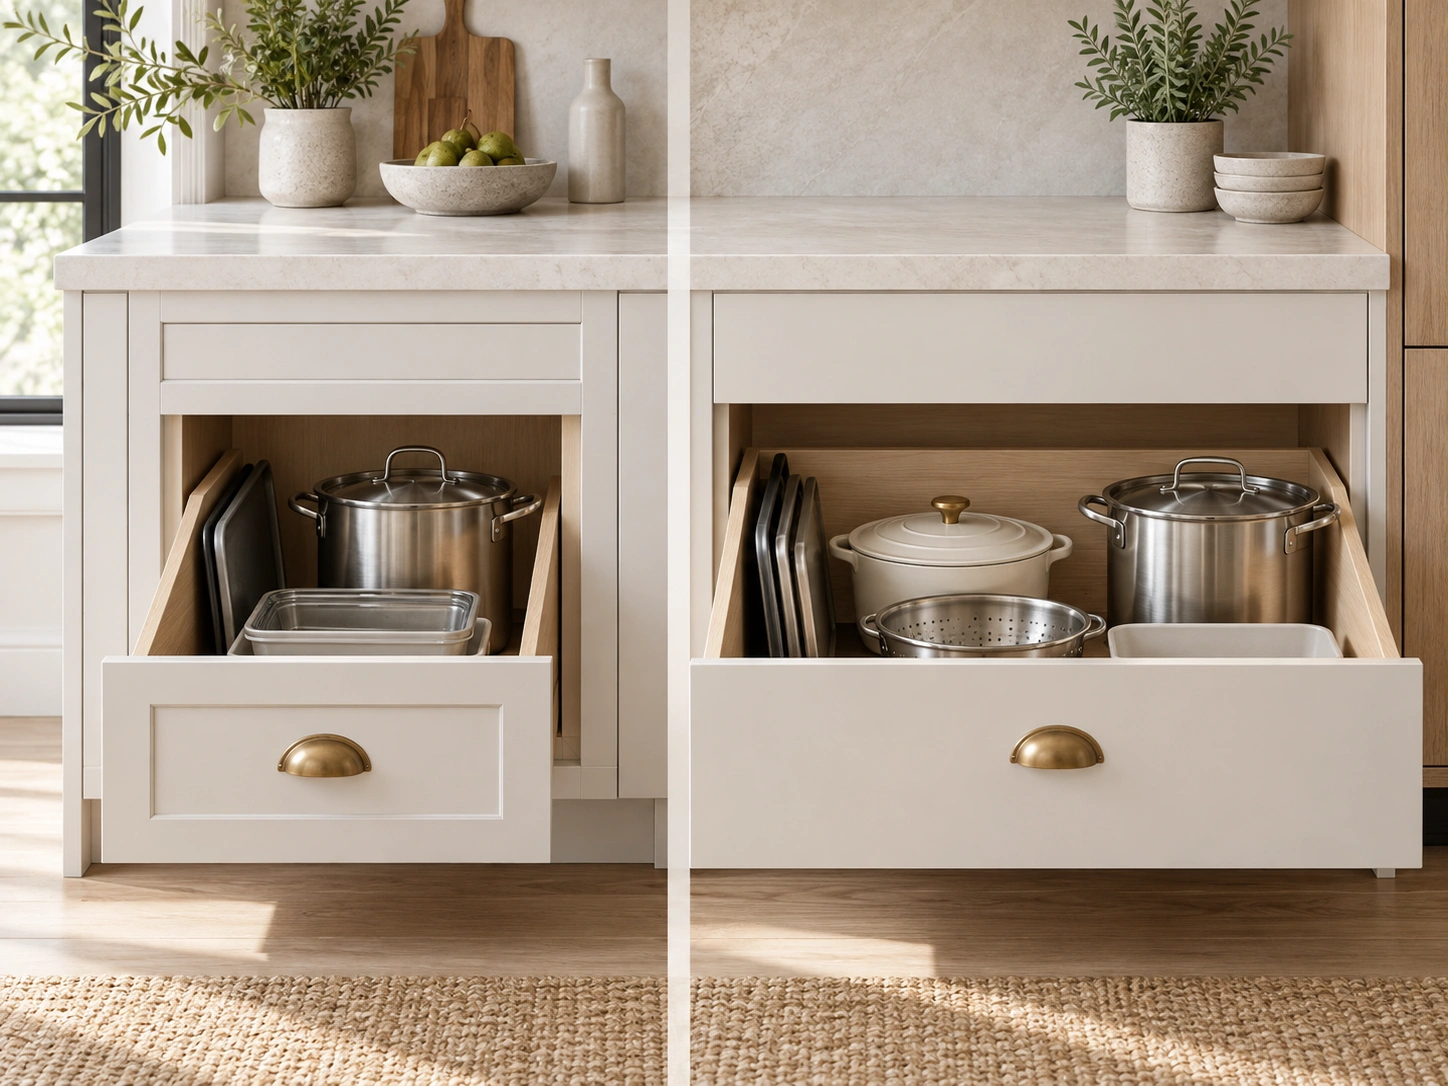 This is where most articles overstate the case in one direction or the other.
The frame reduces the opening. On a 24 inch cabinet with a 1.5 inch frame on each side, the clear opening is roughly 21 inches rather than 24. That is a real reduction and it matters for what physically fits through it.
Where the difference is genuinely significant
- Drawer width. A drawer box has to pass through the opening, so a framed cabinet takes a narrower drawer than a frameless one of the same nominal width. Across a bank of drawers that adds up.
- Large items. A stock pot, a sheet pan or a small appliance that fits a 24 inch frameless opening may not fit a 21 inch framed one.
- Rollouts and inserts. Accessories are sized to the opening, so a framed cabinet takes a smaller rollout.
Where the difference is overstated
- Total volume. The box behind the frame is the same size. You are losing access width, not interior space. For anything that fits through the opening, the storage is identical.
- Shelf capacity. A shelf in a framed cabinet is only marginally narrower, because it sits inside the box rather than inside the frame.
- Real-world usability. For plates, glasses, tinned goods and most of what a kitchen actually holds, the opening width is not the limiting factor.
Standard cabinet dimensions are the same across both constructions, since the boxes step in the same three inch increments. Our standard kitchen cabinet sizes chart covers the full range.
The honest summary: frameless gives better access, not dramatically more storage. If your kitchen is drawer-heavy, that access difference compounds. If it is mostly doors and shelves, it matters far less than the marketing suggests.
Door overlay, and how each looks
 Overlay describes how much of the cabinet front the door covers, and it is the most visible consequence of the construction choice.
| Overlay type | Available on | Appearance |
|---|---|---|
| Full overlay | Framed and frameless | Doors nearly touch, minimal reveal |
| Partial overlay | Framed only | Frame visible between doors, wider reveal |
| Inset | Framed only | Doors sit flush within the frame |
Full overlay is standard on frameless and available on framed. On a frameless cabinet the doors cover almost the entire box front, giving a continuous run broken only by narrow gaps. On a framed cabinet, full overlay covers most of the frame but a small reveal remains.
Partial overlay is a framed option where the doors cover part of the frame and leave a visible band between them. It reads as traditional and it is usually the least expensive option, because the tolerances are more forgiving.
Inset is a framed-only construction where the doors sit flush inside the frame rather than in front of it. It is the most labour-intensive to build and fit, it is the most expensive, and it is the most traditional look available. Inset doors also move slightly with humidity, which is why the gaps are set carefully at installation.
If you want an inset kitchen, that decision makes the framed choice for you. Frameless construction cannot produce it.
Cost: what actually differs
Construction type is not the largest driver of cabinet cost. Door style and finish sit above it. But there is a real difference and it is worth understanding.
| Factor | Effect |
|---|---|
| Box material | Frameless usually needs thicker panels throughout, adding material cost |
| Face frame | Framed adds a hardwood frame, adding material and labour |
| Hinges | Frameless requires concealed hinges, typically more expensive than basic framed options |
| Installation tolerance | Frameless is less forgiving, which can add installation time |
| Inset option | Framed only, and the most expensive construction available |
Across mid-range lines the two land close enough that construction rarely decides a budget. Where the gap opens is at the extremes: a basic partial-overlay framed cabinet is usually the cheapest way to fill a kitchen, and an inset framed cabinet is usually the most expensive.
Our guide to what kitchen cabinets cost covers the drivers that move a project further than construction type does.
Installation: where each is more forgiving
This section matters more than it sounds, particularly in older homes.
Framed cabinets tolerate an imperfect wall better. The face frame gives a fixing surface and a small amount of latitude when scribing to an uneven wall. Where two cabinets meet, the frames are joined to each other, which produces a rigid run even if the wall behind is not straight.
Frameless cabinets demand a level, plumb installation. Without a frame, the doors reveal any misalignment directly. A run that is fractionally out will show as inconsistent gaps between doors, and because those gaps are narrow to begin with, small errors are visible.
In new construction with straight walls and a level floor, neither is difficult. In a house from 1955 with a settled floor and walls out of plumb, framed construction is more forgiving of the conditions, and frameless requires more shimming and more time.
That is a practical consideration in much of the Virginia and Maryland housing stock. Census data puts the median year built in many established communities here well before 1980, and settlement over that time leaves floors and walls that a frameless run will show and a framed run will tolerate.
Hardware and hinges
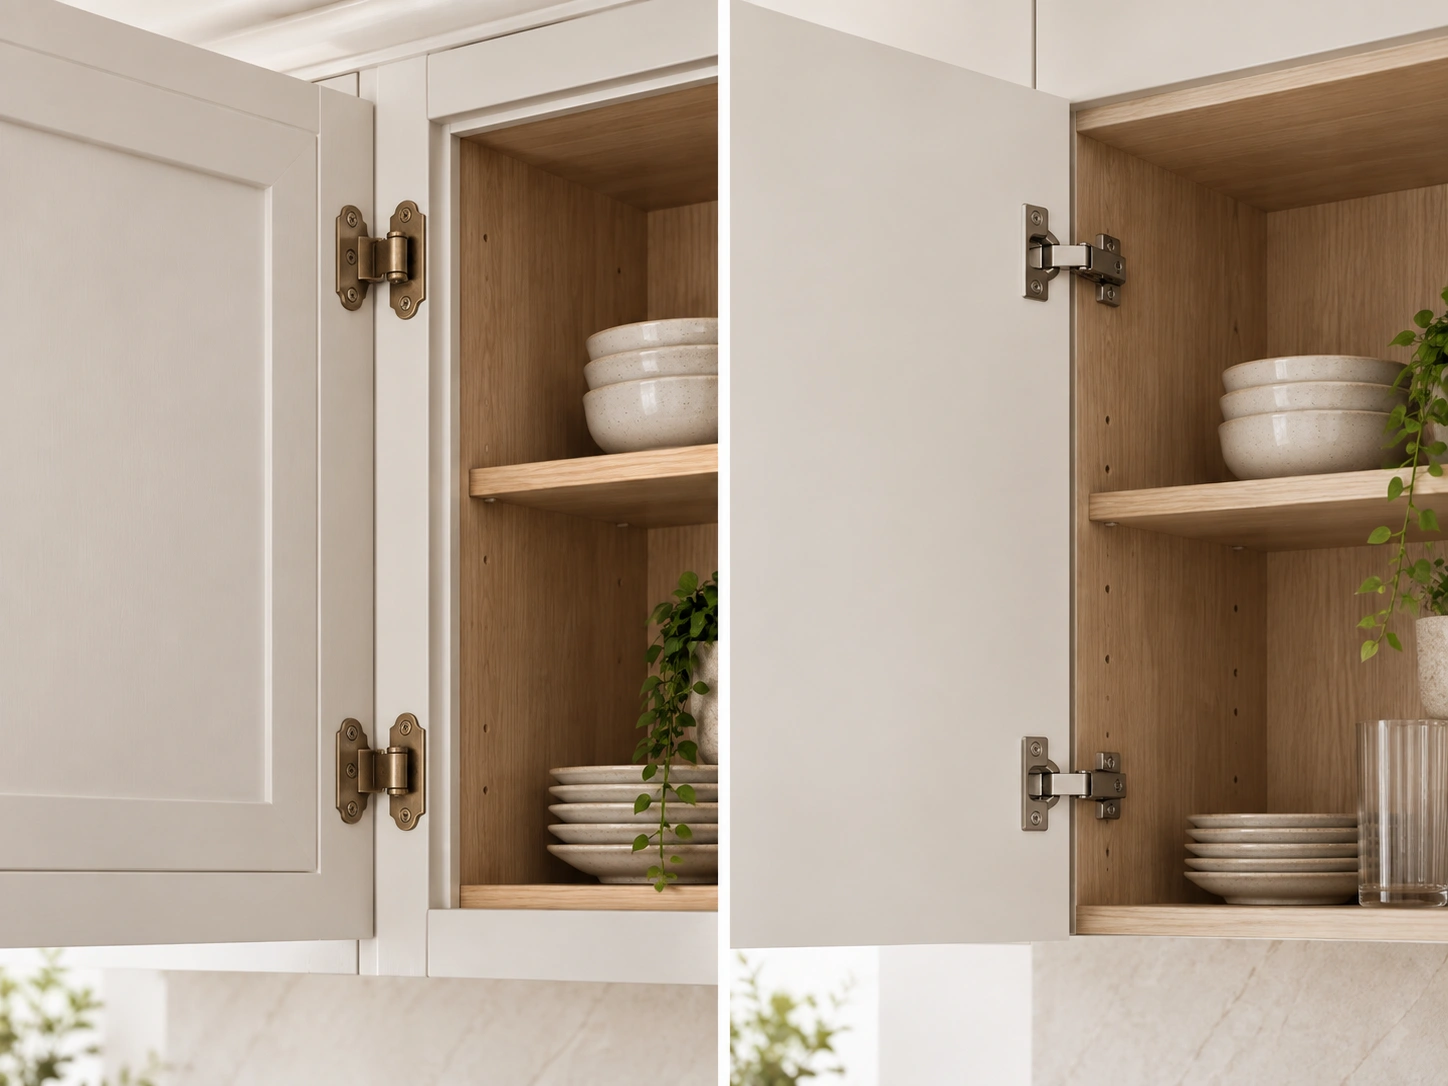 Frameless uses concealed European hinges, always. They adjust in three directions, which is how a frameless door is brought into alignment after installation. That adjustability is genuinely useful and it is part of why the system works.
Framed cabinets can use concealed hinges too, and most modern framed lines do. They can also use exposed or semi-concealed hinges, which suit a traditional or period kitchen where visible hardware is part of the look.
Drawer slides differ slightly. Frameless cabinets accept full-extension undermount slides straightforwardly. Framed cabinets accept them too, though the drawer box is narrower and some lines use side-mount slides on framed construction.
Both constructions support soft-close on doors and drawers, and both should. It is standard rather than an upgrade on any line worth buying. Worth asking whether the line meets ANSI/KCMA A161.1, which tests doors and drawers through 25,000 open and close cycles and wall cabinets under a 600 pound load. Certification varies by manufacturer and product line, so ask about the specific line rather than the brand.
Our knobs and pulls range works with either.
Durability and how each ages
Both constructions last decades when built well. They fail differently, which is worth knowing.
Where framed construction shows age. The joint between the face frame and the box can open slightly over many years, particularly in a kitchen that swings in humidity. It is cosmetic rather than structural in most cases, and it is repairable. Inset doors also move with seasonal humidity, which is why the gaps are set with that movement allowed for. A well-built inset kitchen has slightly wider gaps in winter than in summer, and that is correct behaviour rather than a defect.
Where frameless construction shows age. Because the doors mount directly to the box sides, any racking of the box shows immediately in the door alignment. A box that stays square stays aligned. A box built from thin panels, or one installed on an uneven floor without proper shimming, will drift, and the narrow reveals make that drift visible.
The common factor is the box. The National Association of Home Builders, in its Study of Life Expectancy of Home Components, puts kitchen cabinets at up to 50 years. That figure assumes sound construction and reasonable care, and it applies equally to either construction type.
What shortens it is the same in both cases: a particleboard box that swells after a leak under the sink, or a cabinet bottom that has been wet and never dried. Neither construction protects against that. Box material does.
Our guide to how long kitchen cabinets last covers what actually determines the lifespan.
Which construction suits which kitchen
Practical guidance rather than a verdict, because both are good construction.
Choose framed if
- You want an inset kitchen. Frameless cannot produce it.
- You want a traditional or transitional look, particularly with a raised panel or a beaded frame.
- The kitchen is going into an older home with walls and floors that are not true.
- You want exposed or decorative hinges as part of the design.
- You are working to a tight budget and partial overlay is acceptable, since it is usually the least expensive construction.
Choose frameless if
- The kitchen is drawer-heavy, where the opening width difference compounds across a bank.
- You want a contemporary look with narrow reveals and continuous runs.
- You are fitting wide drawers or large rollouts that need the full opening.
- The room is new construction or has been levelled, so the installation tolerance is not a problem.
- You want the cleanest possible line across a long run of cabinetry.
It genuinely does not matter much if
- The kitchen is mostly doors and shelves rather than drawers.
- You are choosing full overlay either way, since the visual difference narrows considerably.
- Budget, finish and layout are your real constraints, which they usually are.
Mixing the two in one kitchen
It is possible and it is usually a mistake.
Framed and frameless cabinets from different lines will have different reveals, different door thicknesses and different alignment behaviour. In a single visual run the inconsistency shows.
Where mixing does work: a separate zone in a different finish, such as an island or a butler’s pantry treated as its own piece of furniture. Even then, matching the construction is simpler and looks more considered.
The related question people ask is whether a new run can match an existing one. Usually not exactly, because door profiles and finishes are discontinued and even a matched colour ages differently. Our guide to refacing versus replacing covers when partial work is worth attempting.
What to look at rather than ask about
In a showroom, three checks tell you more than any spec sheet.
- Open a drawer fully. On a framed cabinet, look at how much of the opening the drawer box actually uses. On a frameless one, do the same. The difference is immediately obvious and it is the practical version of the storage argument.
- Look at the reveal between two closed doors. That gap is what you will live with. On frameless it is narrow and consistent. On framed full overlay it is slightly wider. On partial overlay the frame is visible between them.
- Check the box thickness at the edge. A frameless cabinet relies on its panels for rigidity, so a thin panel on a frameless box is a warning. A framed cabinet gets rigidity from the frame, so a slightly thinner panel is less concerning.
You can compare both constructions side by side across our cabinet lines at any of our showrooms.
Frequently asked questions
What is the difference between framed and frameless cabinets?
A framed cabinet has a hardwood face frame across the front of the box, and doors mount to that frame. A frameless cabinet has no face frame, so doors mount directly to the box sides and the full box width is the opening. Everything else, including access, appearance and installation tolerance, follows from that.
Do frameless cabinets hold more?
They give better access rather than dramatically more volume. The box behind a face frame is the same size, so what changes is the opening width, typically around three inches on a 24 inch cabinet. That matters most for wide drawers, large items and rollouts, and much less for plates, glasses and tinned goods.
Are frameless cabinets more expensive than framed?
Usually slightly, because the panels are thicker and concealed hinges cost more. The gap is small enough that construction rarely decides a budget. The exception is inset, which is framed-only and the most expensive construction available.
Can you get inset doors on frameless cabinets?
No. Inset means the door sits flush within a face frame, so it requires framed construction. If you want an inset kitchen, that decision makes the construction choice for you.
Which is better for an older home?
Framed, generally. The face frame gives latitude when scribing to an uneven wall, and adjoining frames are fixed to each other, producing a rigid run even where the wall behind is not straight. Frameless shows misalignment more readily because the reveals between doors are narrow.
Are frameless cabinets more modern?
They read as more contemporary because the reveals are narrow and the runs look continuous. Framed construction can be made to look contemporary with a full overlay and a slab door, so it is a tendency rather than a rule.
Do framed cabinets have visible hinges?
They can, which suits a traditional or period kitchen. Most modern framed lines use concealed hinges instead. Frameless cabinets always use concealed hinges, because there is no frame to mount an exposed one to.
Can I mix framed and frameless in one kitchen?
It is possible and usually unwise within a single visual run, because reveals and door thicknesses differ. It can work where a separate zone, such as an island, is treated as its own piece of furniture, but matching the construction is simpler and reads better.
Choosing between them
Neither construction is better. They are different answers, and the right one is decided by three things: whether you want inset, how drawer-heavy the kitchen is, and how true the room is.
If you want inset, you are choosing framed. If the kitchen is mostly drawers and the room is level, frameless earns its access advantage. For most kitchens in between, door style, finish and layout will affect the result far more than construction type.
The fastest way to decide is to open both. You can compare framed and frameless side by side at our showrooms in Chantilly, Alexandria, Woodbridge, Richmond, Beltsville and Chicago.
Browse the full range, or trade professionals can use our professional design services for layout support and open a trade account for wholesale pricing.