
Multifamily cabinet specification is a different discipline from specifying a single kitchen, and the difference is not simply that there are more of them. A decision that costs a homeowner an inconvenience costs a developer that inconvenience multiplied by unit count, repeated every turnover, for the life of the asset.
This guide covers what actually matters when specifying cabinets across apartments, senior living, student housing and build-to-rent: the standards worth citing, the accessible unit requirements that are not optional, how unit mix affects procurement, and the places where cost is genuinely saved as against the places it only appears to be.
 Specify for turnover, not for the photograph
The single most useful reframing. A rental kitchen is not judged once at handover. It is judged at every turnover, by a new resident, after the previous one has used it hard.
That changes what matters.
Surfaces that clean rather than surfaces that impress. A door profile with an inside corner looks better in the marketing photograph and costs maintenance time at every turn. Flat and simple surfaces clean in one pass.
Finishes that hide wear. Painted white shows everything. Mid-tone finishes and anything with grain hide the reality of a kitchen that has been lived in by people who do not own it.
Hardware that survives. Hinges and drawer slides are where rental cabinetry fails, and they are also the line most often value-engineered. A failed hinge is a maintenance callout, and a callout costs more than the hinge did several times over.
Parts you can still get in eight years. This is the one that gets missed. When a door is damaged in unit 214 in year six, you want a door rather than a kitchen. Specifying from a range with continuity, and holding an attic stock of doors and drawer fronts at handover, is much cheaper than the alternative.
The standards worth citing
Three references that belong in a specification rather than in a conversation.
Structural and cycle performance. ANSI/KCMA A161.1 is the industry performance standard for kitchen and vanity cabinets, covering structural loading, door and drawer cycle testing, and finish resistance. Citing it gives you a defined performance floor rather than an adjectival one. Certification applies to specific product lines rather than to a manufacturer’s entire catalogue, so the specification should name the line.
Formaldehyde emissions. Composite wood products sold in the United States must comply with EPA’s TSCA Title VI formaldehyde emission standards. For projects pursuing a green building certification, documentation of compliance is usually required rather than assumed, so it is worth requiring the documentation at submittal rather than chasing it later.
Accessibility. Covered below, and it is the requirement most often handled late.
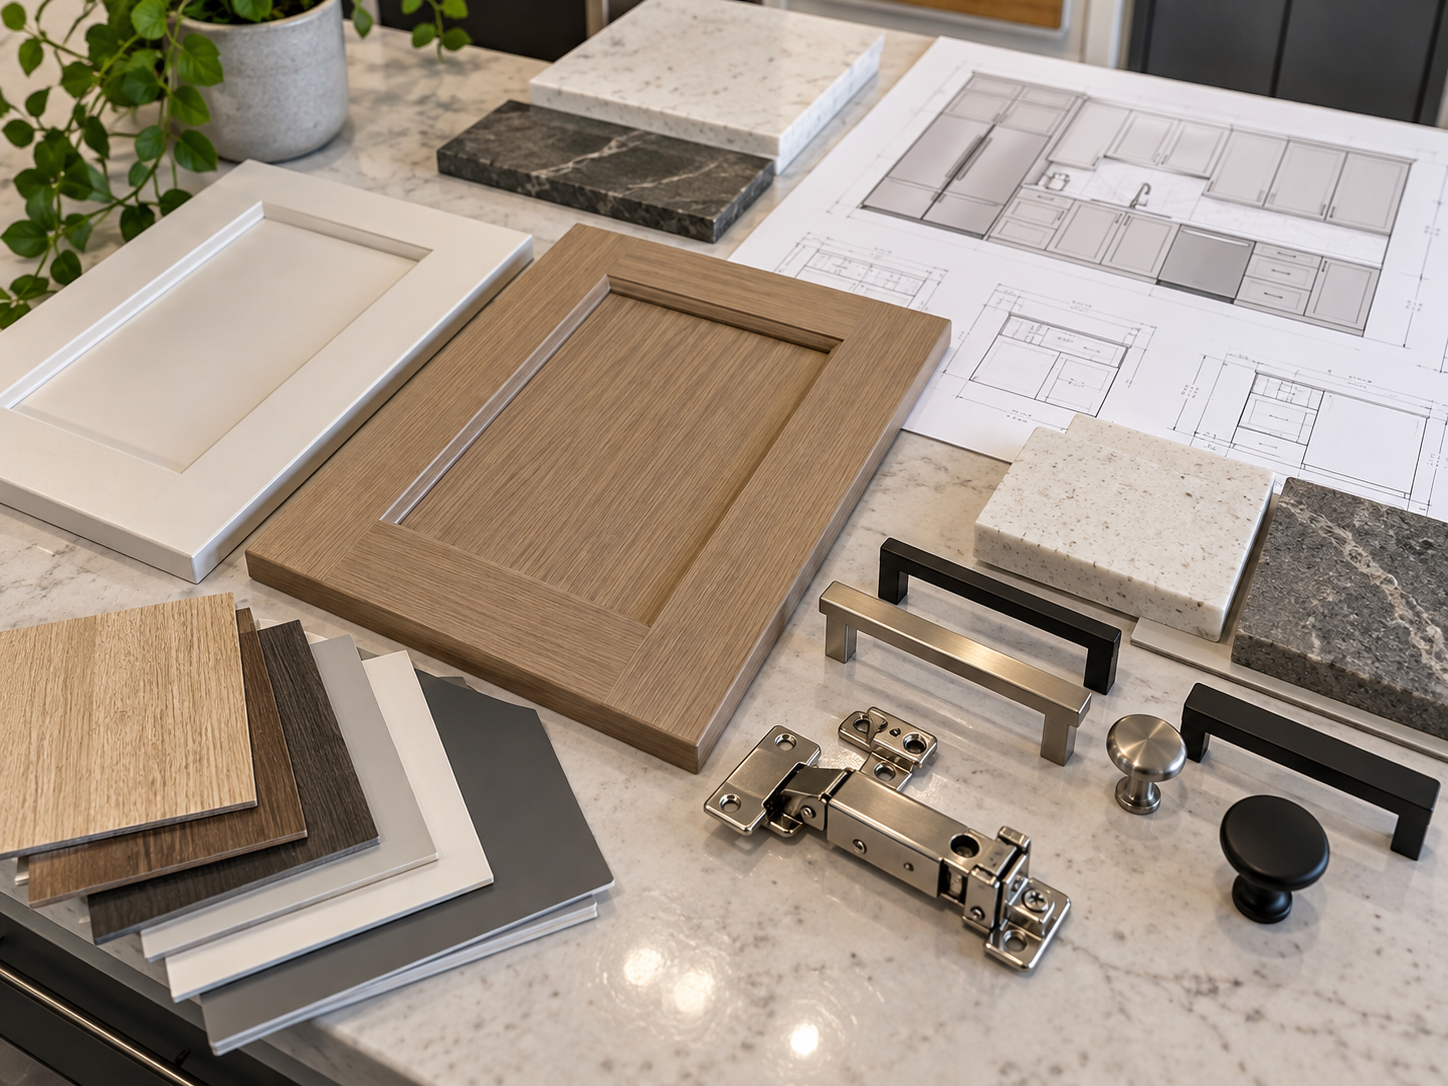 Accessible units are a design requirement, not a fixture choice
This is where multifamily specification diverges most sharply from single-family work, and where getting it wrong is expensive.
Covered multifamily housing in the United States is subject to the design and construction requirements of the Fair Housing Act, which include usable kitchens with sufficient clear floor space for approach. Projects with federal funding, and many under state or local requirements, are also subject to further standards, commonly ICC A117.1 or the Architectural Barriers Act standards enforced through the US Access Board, which set specific requirements for clear floor space, work surface heights, knee and toe clearance, and reach ranges.
What this means for the cabinet package in practice:
- Some units need removable base cabinets under the sink and a work surface, so knee clearance can be provided without reconstruction. That is a different cabinet, not a different installation of the same cabinet.
- Reach ranges govern what counts as usable storage. The US Access Board sets 48 inches as the high forward reach in an accessible design, which is below the upper shelves of a standard wall cabinet. A percentage of shelving has to fall within reach.
- Clear floor space governs the layout, which means the accessible units frequently cannot use the same cabinet run as the standard units even where the room is the same size.
- Exposed pipes under an accessible sink must be insulated or otherwise configured so they cannot be contacted.
The practical failure mode: treating accessible units as a variant of the standard unit and discovering at submittal that the cabinet package does not satisfy the requirement. Establish the accessible unit count and their specific requirements at the same time as the standard unit specification, not after it. Which standards apply depends on the project’s funding, jurisdiction and date, so this belongs with the project’s code consultant rather than with the cabinet supplier.
Unit mix and procurement
The arithmetic of a multifamily package is different from a custom kitchen in ways worth planning around.
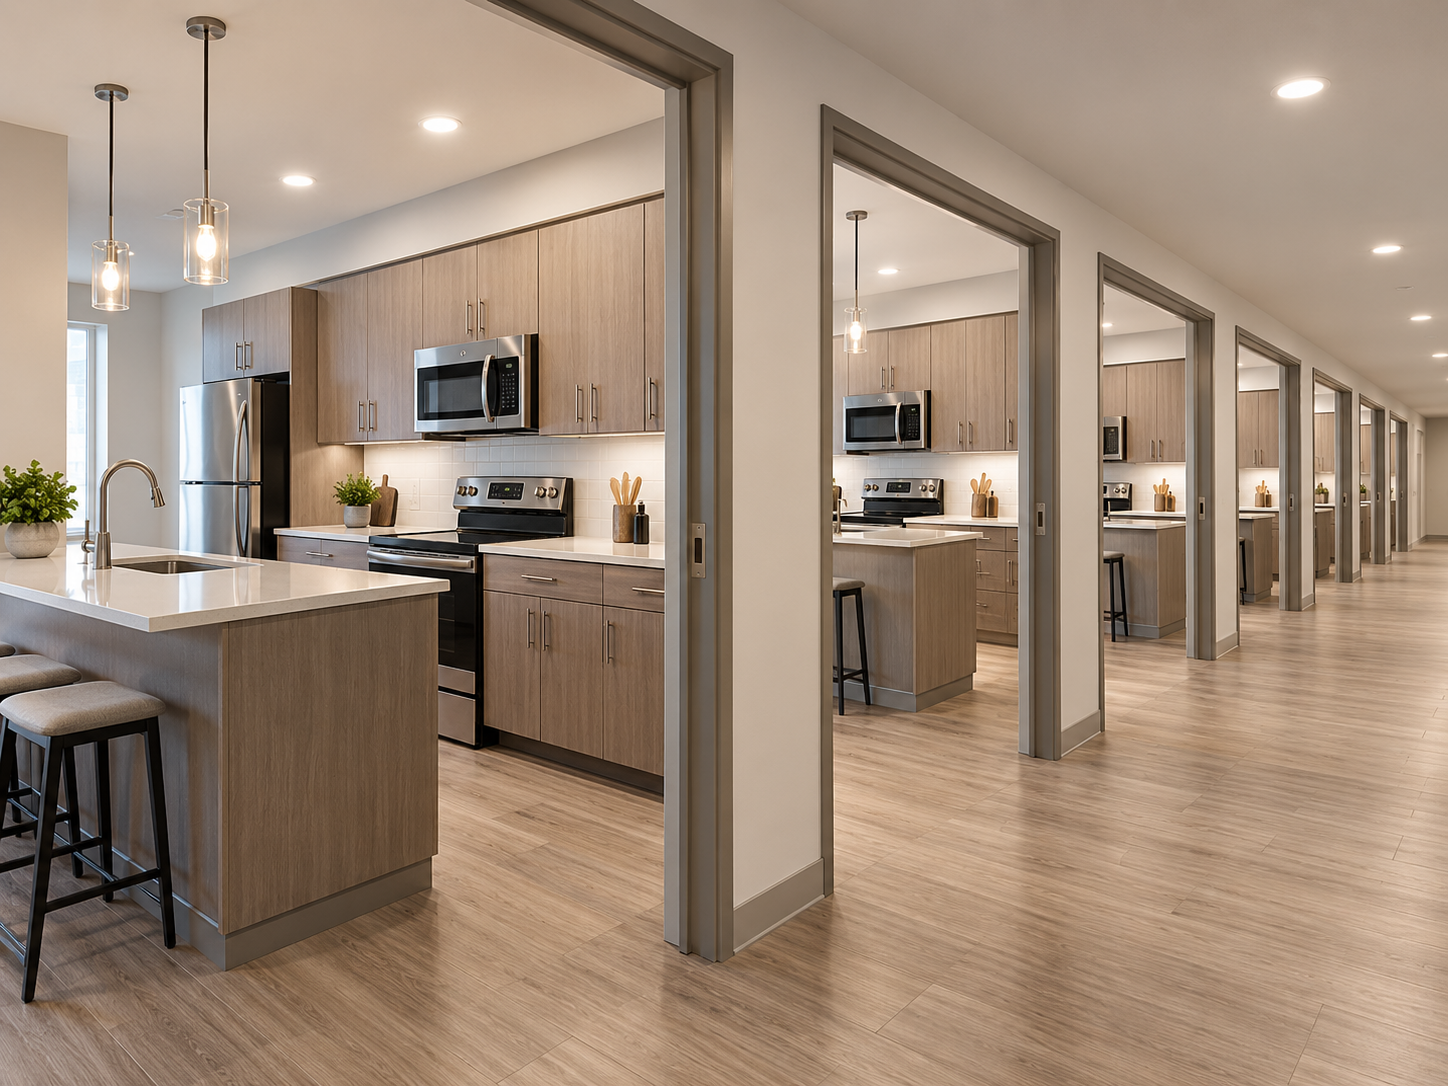
Repetition is the saving. A project with four unit types repeated across 200 units is four kitchens ordered 50 times each. That repetition is where multifamily pricing comes from, and every deviation from it erodes the advantage. A one-off in a corner unit costs disproportionately.
Standard sizes over custom sizes. A layout drawn to stock cabinet dimensions procures faster and cheaper than one requiring custom widths. Where a wall length does not divide cleanly, a filler is a far better answer than a bespoke cabinet.
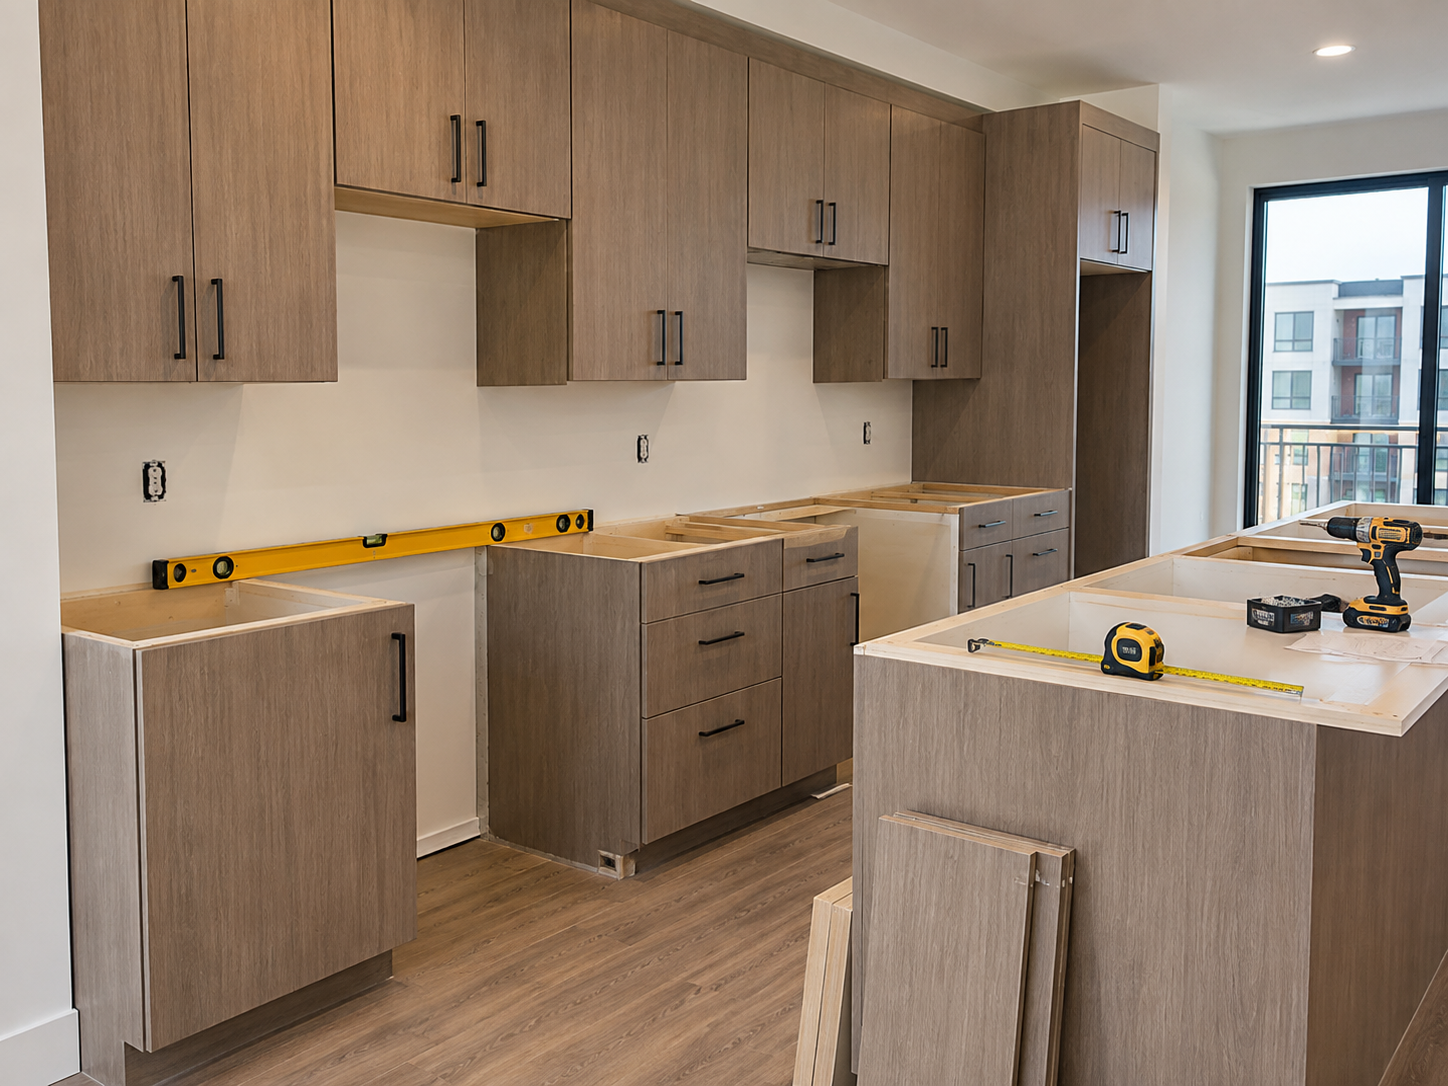
RTA versus assembled, per position rather than per project. RTA wins on cost and lead time on the repeating runs, which on a multifamily job is most of the kitchen. Custom or assembled earns its cost at the positions where conditions are not standard: an out of square opening, a non-standard ceiling height, or a premium unit where the finish level is part of the rent. Our comparison of RTA and custom cabinets covers the trade-off in detail. The common mistake is treating it as a single decision for the whole project.
Phasing and staging. On a phased project, delivery is scheduled against the construction sequence rather than in one drop, and the constraint is usually secure dry storage on site rather than the delivery itself. On an occupied-building rehabilitation this is frequently the binding limitation and it should shape the delivery schedule from the start.
Log which units each delivery covers. On a phased job the expensive error is installing unit 4’s cabinets in unit 2 and discovering it three units later.
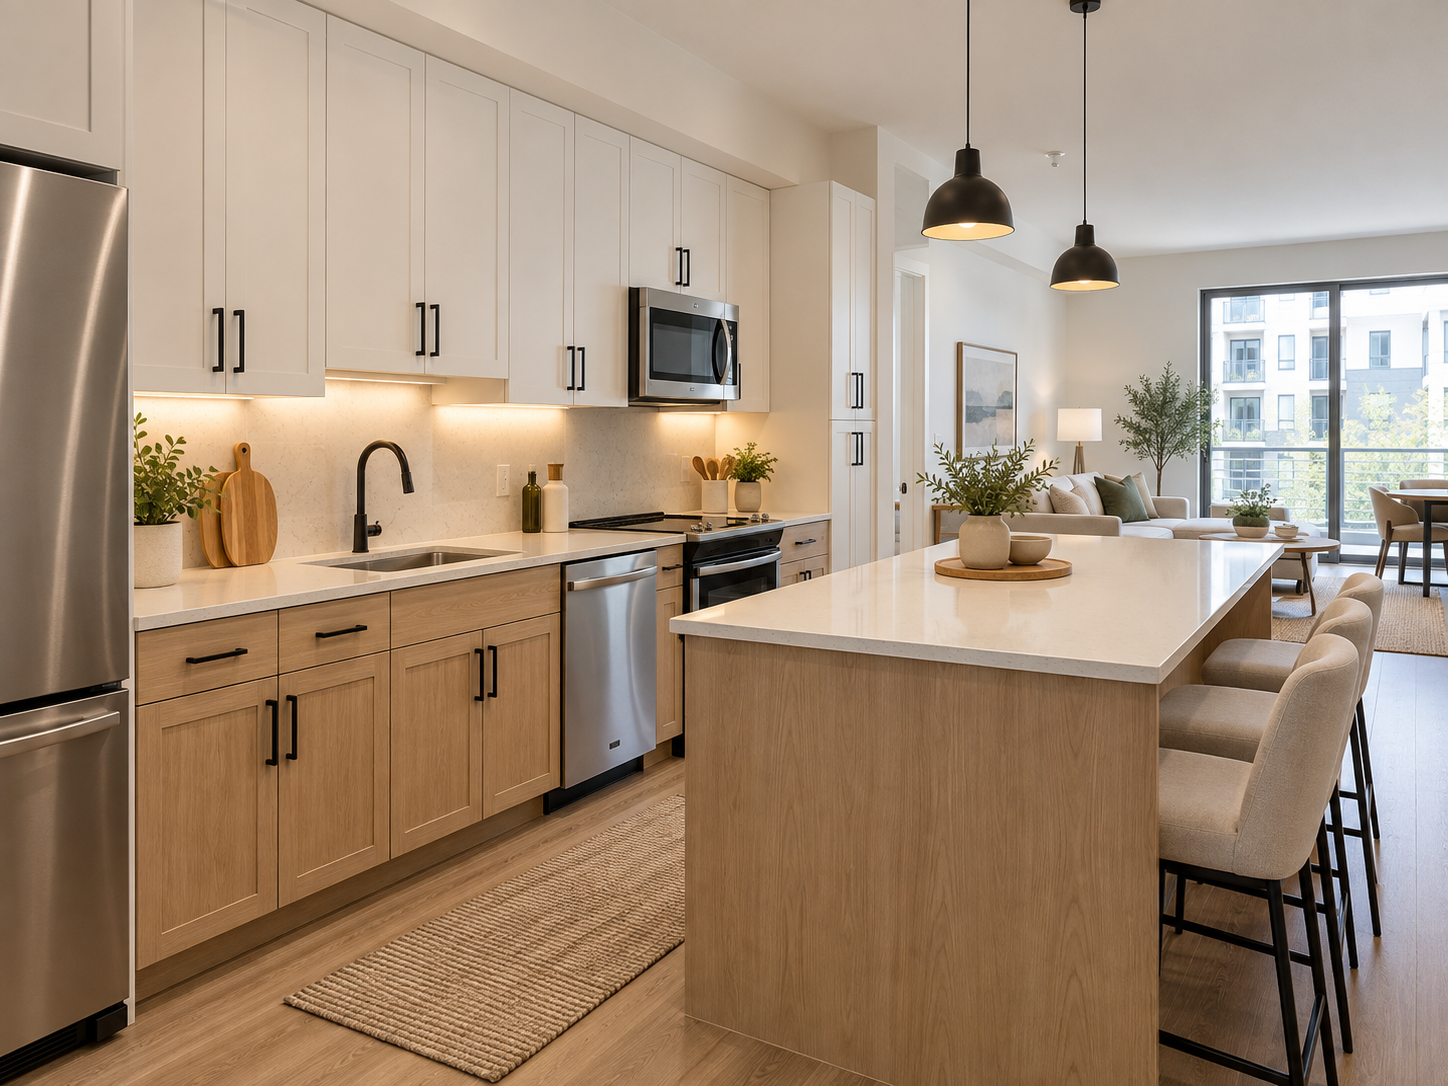 Where cost is actually saved
Some economies hold up over the life of the building and some are borrowed from the maintenance budget.
Real savings:
- Standard cabinet sizes rather than custom widths
- A small number of repeating unit types
- RTA on the repeating positions
- Simple door profiles, which cost less and clean faster
- Ordering the whole package at once rather than in stages, avoiding finish variation between batches
False economies:
- Cheap hinges and drawer slides, which become maintenance callouts
- Painted white throughout, which shows every mark and is repainted or replaced sooner
- No attic stock, which turns a single damaged door into a sourcing exercise
- Specifying a line with no continuity, so replacement parts are unavailable when needed
- Skipping the accessible unit requirements until submittal
The National Association of Home Builders has published work on the expected service life of home components, and cabinetry sits among the longer-lived items when the hardware holds up. In rental use the hardware is what determines whether that holds true.
Beyond the kitchen
Multifamily packages usually extend past the kitchen, and specifying them together is more efficient than treating each as a separate procurement.
Bathroom vanities, where the same durability and accessibility logic applies, with the additional consideration of moisture.
Closet and storage systems, which are increasingly a leasing differentiator rather than an afterthought, particularly in studio and one-bedroom units where storage is the most common resident complaint.
Amenity and common areas, including clubroom kitchens, coworking spaces and package rooms, which see heavier use than any individual unit and should be specified accordingly.
Our commercial projects programme covers multifamily, senior living and hospitality work, and our closet systems range covers the storage side.
For context on where demand is heading, our piece on multifamily construction trends covers what is shaping cabinet demand in this segment.
Submittals: what to require and when
Most of the problems that surface during construction were visible at submittal and nobody asked for the right thing.
Require the actual specification sheets for every cabinet type in the package, not a catalogue page. The distinction matters because catalogue pages describe a range and specification sheets describe the item being supplied.
Require appliance opening confirmation in writing. Appliance requirements vary between models that look identical, and a range needing a 30 inch opening against a run leaving 29 and three quarters is a problem discovered in unit 1 and repeated in 199 others. On a multifamily job this is the single highest-consequence dimension check, because the error replicates.
Require finish samples from the production run, not from the sample library. Finishes drift between batches, and on a project where all units should match, the sample that matters is the one that reflects what is actually being made.
Require confirmation of compliance documentation for composite wood products at submittal rather than at closeout, particularly where a green certification is being pursued.
Ask what the lead time is for a replacement door in year five. The answer tells you something about product continuity that no specification sheet covers, and it is the question that most directly predicts your maintenance experience.
Value engineering conversations worth having
Value engineering arrives on nearly every project, and cabinets are a visible line item, which makes them a target. Some of the moves are sound and some transfer cost to operations.
Worth doing. Reducing the number of unit types. Moving from custom widths to stock with fillers. Simplifying door profiles. Switching repeating positions to RTA. Reducing glass fronts and decorative end panels, which cost real money and contribute nothing to durability.
Worth resisting. Downgrading hinges and slides, because those become recurring callouts. Removing attic stock, which saves a small sum once and costs repeatedly. Cutting soft-close, which is now close to an expectation rather than an upgrade and is noticed at leasing. And anything that touches the accessible units, which is not a cost conversation at all.
Worth quantifying rather than debating. When a proposed saving affects hardware or finish durability, the useful response is to put a number on the expected maintenance consequence over a five-year hold rather than arguing the principle. A hinge failure rate translated into callouts and labour hours usually settles the discussion quickly.
Sector differences worth noting
Conventional apartments. Turnover-driven. Durability and parts availability dominate.
Senior living. Accessibility requirements are typically more extensive than the code minimum, and the practical specification points are reach, lighting inside cabinets, hardware that works with reduced grip strength, which usually means D-shaped pulls rather than knobs, and contrast between cabinet and counter surfaces to aid visibility.
Student housing. The hardest use of any residential category, on a twelve-month turnover cycle. Specify for damage and for fast replacement. Simple, robust and replaceable beats attractive.
Build-to-rent single family. Sits between conventional multifamily and for-sale product. Finish expectations are higher because the resident is comparing against houses, and the turnover logic still applies.
Affordable and mixed-income. The accessibility requirements are usually more extensive, the documentation burden is higher, and the scrutiny at closeout is greater. None of that changes the cabinet specification much, and all of it changes how early the paperwork has to be right.
Storage is where the leasing complaint lives
One point that sits outside the cabinet package narrowly defined and affects it directly.
In studio and one-bedroom units, storage is consistently among the most common resident complaints, and it is one of the few things a specification can address at modest cost. The kitchen is part of that picture.
Three moves that cost little at the specification stage.
Take wall cabinets higher. A 30 inch wall cabinet under a standard ceiling leaves a band of dead space above it. A taller cabinet, or a stacked upper, converts that into storage for the things residents currently have nowhere to put. It is a larger cabinet rather than a more complicated one.
Put drawers in at least one base position. A base cabinet with a door and a fixed shelf is the least usable storage in the kitchen. One drawer bank per unit changes the daily experience more than any finish decision.
Include one tall unit where the layout allows. A pantry cabinet holds more than the wall and base cabinets it replaces, because it uses the full height in a single volume.
None of these are premium features and all of them show at a viewing, which is the point.
Frequently asked questions
What cabinet standard should I specify for a multifamily project?
ANSI/KCMA A161.1 is the industry performance standard covering structural loading, door and drawer cycle testing and finish resistance, and citing it gives a defined performance floor. Certification is granted to specific product lines, so name the line in the specification rather than the manufacturer. Add TSCA Title VI compliance documentation for composite wood products, particularly on projects pursuing green certification.
How many units need accessible kitchens?
That depends on the project’s funding, jurisdiction, building type and date, and it is a question for the project’s code consultant rather than the cabinet supplier. What matters for the cabinet package is that accessible units frequently need different cabinets rather than differently installed ones, including removable base units for knee clearance and shelving within reach range, so the count and the requirements should be established alongside the standard unit specification rather than after it.
Is RTA suitable for multifamily?
Generally yes, and it is where the cost and lead time advantage lives on repeating runs, which is most of a multifamily kitchen. The better approach is per position rather than per project: RTA on the standard repeating layouts, assembled or custom at the handful of positions where conditions are not standard.
How far ahead should cabinets be ordered on a multifamily job?
Far enough that the delivery schedule follows the construction sequence rather than constraining it, and the binding constraint is usually secure dry storage on site rather than manufacturing. On phased or occupied-building work, plan the staging first and let that drive the delivery schedule.
What is attic stock and how much should I hold?
Spare doors, drawer fronts and hardware retained at handover for future repairs. It matters because a damaged door in year six is a straightforward swap if you have stock and a sourcing problem if you do not, particularly once a product line has changed. The right quantity depends on unit count and expected turnover, and it should be a line in the package rather than an afterthought.
Should the accessible units use the same finish as the standard units?
Usually yes for consistency and procurement simplicity, with one qualification in senior living, where contrast between the cabinet face and the countertop can aid visibility and is worth considering deliberately rather than defaulting to a matched scheme.
Working with us on a project
We supply multifamily, senior living, student housing and hospitality projects across the DMV, Richmond and the Chicago metro, including phased delivery on occupied-building rehabilitation.
Our commercial projects team works from drawings and unit schedules rather than from a showroom visit, and professional design services is available for layout work across unit types. Contractors sourcing regularly can also look at our dealer programme, and our guide to wholesale cabinets for contractors covers the commercial side of sourcing.
Bring a unit schedule and the accessible unit count, and we can work through the package from there.