
Choosing the right kitchen cabinet sizes is essential for creating a functional kitchen, keeping a renovation on budget, and avoiding costly ordering mistakes.
Whether you’re remodeling a single-family home, managing a rental property renovation, or specifying cabinets for a multifamily development, understanding standard cabinet dimensions helps you plan more accurately.
Although many kitchen cabinets follow common industry dimensions, exact sizes vary by manufacturer, cabinet construction, and product line. Always verify the manufacturer’s specifications before placing an order.
In this guide, we’ll cover standard kitchen cabinet heights, widths, and depths, explain how base, wall, and pantry cabinets differ, and share practical measuring tips to help contractors, builders, remodelers, and homeowners plan their projects with confidence.
Quick Guide to Standard Kitchen Cabinet Sizes
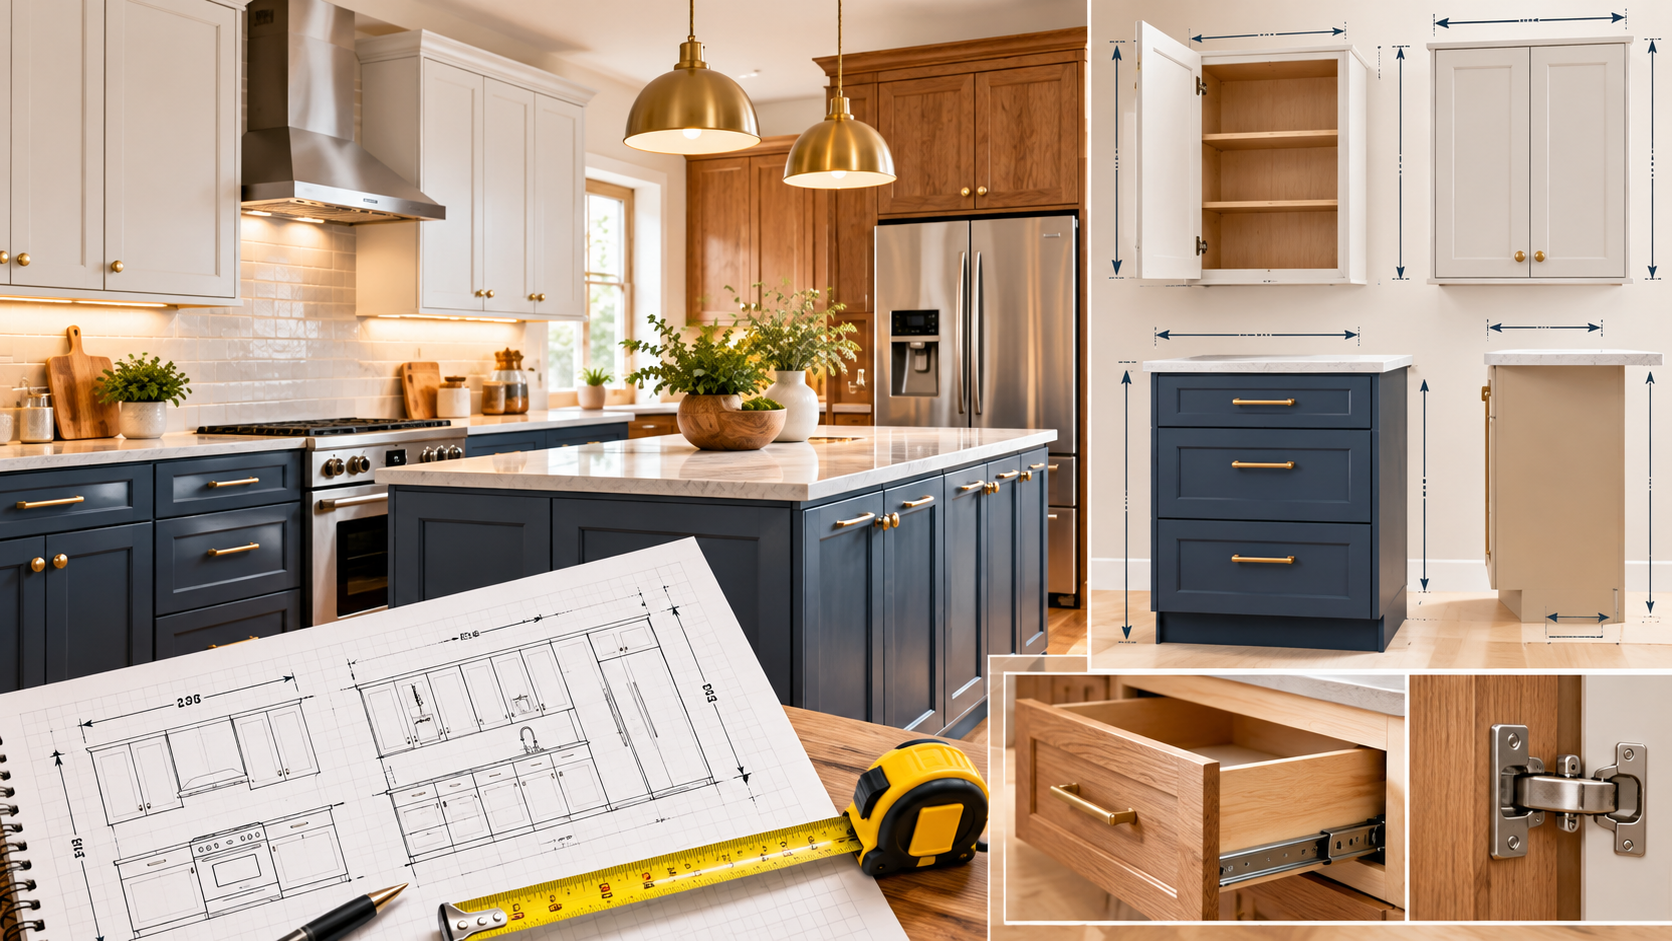
Most standard kitchen cabinets fall into three main categories: base cabinets, wall cabinets, and tall cabinets.
| Cabinet Type | Typical Height | Typical Depth | Common Widths |
| Base cabinets | 34.5 inches | 24 inches | 12–42 inches |
| Wall cabinets | 30, 36, or 42 inches | 12 inches | 12–36 inches |
| Tall pantry cabinets | 84, 90, or 96 inches | 24 inches | 18–36 inches |
| Sink base cabinets | 34.5 inches | 24 inches | 30–36 inches |
| Drawer base cabinets | 34.5 inches | 24 inches | 12–36 inches |
| Corner cabinets | Varies by design | Usually around 24 inches for base units | Depends on configuration |
These are general planning references, not universal specifications. Some manufacturers offer additional heights, depths, and widths, and certain cabinet lines use different dimensions.
Important: Base cabinet height is generally measured without the countertop. A typical 34.5-inch base cabinet reaches approximately 36 inches in total height with a standard countertop.
Before choosing specific cabinet sizes, review the available kitchen cabinet materials and selection considerations and confirm the specifications for your chosen product line.
1 – Standard Base Cabinet Sizes
Base cabinets sit on the floor and support countertops. They provide storage for cookware, dishes, cleaning supplies, and other kitchen essentials.
Standard Base Cabinet Height
A common base cabinet height is 34.5 inches before the countertop is installed. With a typical countertop, the finished work surface reaches approximately 36 inches above the floor.
This height is widely used in residential kitchens, but the appropriate finished height may vary depending on the countertop thickness, intended users, accessibility requirements, and overall kitchen design.
Standard Base Cabinet Depth
A typical base cabinet is 24 inches deep, measured from the back of the cabinet box to its front.
Countertops commonly extend slightly beyond the cabinet fronts. The finished countertop depth therefore may be greater than the cabinet box depth.
When planning a kitchen, account for doors, drawer fronts, appliance clearances, and countertop overhangs rather than measuring only the cabinet box.
Standard Base Cabinet Widths
Base cabinets are commonly available in widths that increase in 3-inch increments.
Typical options include:
-
- 12 inches
- 15 inches
- 18 inches
- 21 inches
- 24 inches
- 27 inches
- 30 inches
- 33 inches
- 36 inches
Some product lines also offer narrower pull-out cabinets and wider units.
Contractor tip: Before finalizing a cabinet order, calculate the total width of every cabinet, filler strip, end panel, and required clearance. A small measurement discrepancy can affect the entire cabinet run.
2 – Standard Wall Cabinet Sizes
Wall cabinets are mounted above countertops and provide additional storage without occupying floor space.
Their dimensions affect both storage capacity and the visual proportions of the kitchen.
Standard Wall Cabinet Heights
Common wall cabinet heights include:
-
- 12 inches
- 15 inches
- 18 inches
- 24 inches
- 30 inches
- 36 inches
- 42 inches
For many residential kitchens, 30-, 36-, and 42-inch wall cabinets are common choices.
Taller cabinets can provide more storage and create a more continuous appearance near the ceiling. Shorter cabinets may be appropriate when working with limited ceiling height or specific design requirements.
Standard Wall Cabinet Depth
A depth of approximately 12 inches is common for standard wall cabinets.
Deeper wall cabinets may be available for certain applications, but they should be evaluated carefully to ensure that they do not interfere with the workspace or create uncomfortable obstructions.
Standard Wall Cabinet Widths
Wall cabinets are commonly available in widths such as 12, 15, 18, 24, 30, and 36 inches.
The actual selection depends on the manufacturer and cabinet series.
When specifying wall cabinets, coordinate their widths with the base cabinets, appliances, windows, and range hood to create a balanced layout.
3 – Standard Tall and Pantry Cabinet Sizes
Tall cabinets provide storage from near floor level toward the ceiling. They are often used for pantry storage, utility storage, and built-in oven installations.
Standard Pantry Cabinet Height
Common pantry cabinet heights include:
-
- 84 inches
- 90 inches
- 96 inches
The right height depends on the ceiling, the available wall space, and the surrounding cabinetry.
For example, a 96-inch cabinet may work well in a kitchen with sufficient vertical clearance, while an 84-inch cabinet may be more appropriate in a room with lower ceilings.
Always confirm the total installed height, including any required support, trim, or installation clearance.
Standard Pantry Cabinet Depth
A depth of 24 inches is common for full-depth pantry cabinets.
However, shallower pantry cabinets may be useful where circulation space is limited or where a cabinet is intended for smaller items.
Before choosing a depth, consider shelf accessibility, door swing, nearby appliances, and the amount of clear floor space remaining when the cabinet doors are open.
Standard Pantry Cabinet Widths
Pantry cabinets are often available in widths such as 18, 24, 30, and 36 inches, depending on the product line.
A wider cabinet can increase storage capacity, but the best choice depends on the wall dimensions and how the pantry will be used.
For contractors managing multiple units, using a consistent selection of pantry sizes can simplify specifications, ordering, and installation planning.
See our guide to specifying cabinets for multifamily projects for more guidance on standardization and project-wide cabinet specifications.
4 – How Much Space Should You Leave Between Cabinets and Countertops?
The space between the countertop and wall cabinets affects comfort, appliance placement, and everyday usability.
A clearance of approximately 18 inches between the countertop and the bottom of standard wall cabinets is common in residential kitchen planning.
However, this measurement should not be treated as a universal requirement. Range hoods, cooking appliances, manufacturer instructions, and applicable building or safety requirements may call for different clearances.
When planning a kitchen, verify the required spacing for the specific appliances and fixtures being installed.
Also consider the height of the people using the kitchen. A layout that provides generous storage may be less practical if frequently used shelves are difficult to reach.
5 – How to Measure for Kitchen Cabinets
Accurate measurements are essential before selecting cabinet sizes. A cabinet order should be based on the actual space rather than assumptions about standard dimensions.
For a more detailed walkthrough, read our guide to how to measure your kitchen for cabinets.
Follow these steps before finalizing your order;
Step 1: Measure the Wall Lengths
Measure each wall where cabinets will be installed.
Record the dimensions separately and note any changes in wall direction. Measure more than once to reduce the risk of errors.
Step 2: Record the Ceiling Height
Measure the distance from the finished floor to the ceiling in several locations.
Ceilings and floors are not always perfectly level. These variations may affect the choice of tall cabinets, fillers, and trim.
Step 3: Locate Doors, Windows, and Obstructions
Record the position and dimensions of:
-
-
- Doors and door swings
- Windows and window trim
- Electrical outlets and switches
- Plumbing connections
- Gas lines and ventilation
- Pipes, columns, and other obstructions
-
These details help determine which cabinet widths and configurations will fit.
Step 4: Measure Existing Appliances
Confirm the dimensions and installation requirements of refrigerators, ranges, dishwashers, microwaves, and built-in ovens.
Use the appliance manufacturer’s specifications rather than relying only on the visible dimensions of an existing appliance.
Step 5: Plan Cabinet Clearances
Check door swings, drawer extensions, appliance openings, walkways, and access to adjacent cabinets.
A cabinet may fit along a wall but still cause a problem when its door opens or when a nearby appliance is in use.
Step 6: Verify the Manufacturer’s Specifications
Compare your measurements with the available cabinet dimensions, installation instructions, and product specifications.
Confirm any required fillers, end panels, trim pieces, and installation allowances before submitting the order.
For multifamily and contractor projects, document the approved specifications so that the same requirements can be followed consistently across units.
6 – How to Choose the Right Cabinet Sizes for Your Kitchen
Standard dimensions provide a useful starting point, but the best cabinet combination depends on the room and the project.
For Small Kitchens
Prioritize usable storage without compromising movement through the room.
Consider wall cabinets that use the available vertical space, carefully selected pantry cabinets, and cabinet widths that fit the room without excessive fillers.
Pay particular attention to refrigerator doors, dishwasher openings, and corner access.
For Larger Kitchens
Larger kitchens provide more flexibility for wider cabinet runs, islands, and additional pantry storage.
However, more cabinets do not automatically produce a better layout. Storage should be positioned according to how the kitchen will be used.
Coordinate cabinet sizes with the island, appliances, countertops, and walkways before finalizing the design.
For Rental Properties
Rental property projects often require a balance between durability, practical storage, appearance, and overall renovation cost.
Standard cabinet sizes can help simplify repeat installations and make it easier to coordinate cabinet selections across similar units.
Before ordering, verify that the selected dimensions work with the existing plumbing, appliances, and room layout.
For Multifamily Developments
Multifamily projects require additional attention to consistency and repeatability.
Developers and contractors should establish approved cabinet specifications, identify unit-specific exceptions, and verify measurements before releasing orders.
A documented cabinet schedule can reduce confusion between design, procurement, delivery, and installation teams.
Our kitchen cabinet order checklist for multi-unit projects explains how to verify dimensions, document cabinet quantities, account for fillers and panels, and coordinate orders with project schedules.
7 – Common Kitchen Cabinet Measurement Mistakes to Avoid
Even a well-planned kitchen can encounter problems if measurements are incomplete or interpreted incorrectly.
Avoid these common mistakes:
-
- Measuring only one wall location. Walls, floors, and ceilings can vary. Check dimensions at multiple points where appropriate.
- Confusing cabinet height with finished countertop height. A 34.5-inch base cabinet does not include the countertop.
- Ignoring fillers and end panels. These components occupy space and must be included in the cabinet layout.
- Forgetting appliance clearances. Doors, handles, ventilation requirements, and installation openings can affect the final arrangement.
- Assuming every manufacturer uses identical dimensions. Standard sizes are common reference points, not a guarantee that every cabinet series offers the same options.
- Ordering before the layout is finalized. Confirm the cabinet schedule, measurements, appliance specifications, and project requirements before approving the order.
- Using the same measurements for every unit without verification. In multifamily projects, similar floor plans may still have site-specific differences.
A careful measurement and verification process can help reduce avoidable changes, delays, and additional costs.
After delivery, compare the cabinets against the approved order and inspect the shipment for missing or damaged components. Our kitchen cabinet delivery inspection checklist provides a practical reference for this stage.
8 – Standard vs. Custom Kitchen Cabinet Sizes
Standard cabinets are manufactured in established dimensions, while custom cabinets are designed around more specific project requirements.
| Consideration | Standard Cabinets | Custom Cabinets |
| Available dimensions | Established size options | More flexible dimensions |
| Planning | Works well with compatible layouts | Useful for unusual spaces |
| Repeat projects | Can simplify repeat specifications | Requires careful documentation |
| Installation | Straightforward when measurements match | May require specialized coordination |
| Budget planning | Often easier to standardize | Depends on design and manufacturing requirements |
Standard cabinets can be an effective choice when the room accommodates available sizes and the project benefits from repeatable specifications.
Custom sizing may be worth considering when the room has unusual dimensions, specific accessibility requirements, or design constraints that standard cabinets cannot adequately address.
The right decision depends on the project requirements, available product lines, budget, and installation conditions.
Plan Your Next Kitchen Cabinet Project With Confidence
Choosing the right cabinet sizes begins with accurate measurements, clear specifications, and a realistic understanding of the available product options.
Whether you’re planning a residential renovation, updating rental properties, or coordinating a multifamily development, verifying cabinet dimensions before ordering can help reduce installation problems and keep the project organized.
At NextDAY Cabinets, contractors, builders, remodelers, and other trade professionals can explore cabinet options and seek product guidance for their project requirements.
Ready to plan your next cabinet order? Contact NextDAY Cabinets to discuss your project, review available cabinet options, and determine which specifications best fit your needs.
Frequently Asked Questions
What Is the Standard Height of Kitchen Base Cabinets?
A common base cabinet height is 34.5 inches before the countertop. With a typical countertop, the finished height is approximately 36 inches.
How Deep Are Standard Kitchen Wall Cabinets?
Standard wall cabinets are commonly around 12 inches deep. Other depths may be available depending on the manufacturer and application.
What Are the Standard Dimensions of Pantry Cabinets?
Common pantry cabinet heights include 84, 90, and 96 inches, with 24 inches being a typical full-depth option. Available widths and depths vary by product line.
Are All Kitchen Cabinet Sizes Standard?
No. Although many cabinets follow common industry dimensions, manufacturers offer different sizes and configurations. Always check the specifications for the exact cabinet series being ordered.
How Do I Calculate How Many Kitchen Cabinets I Need?
Measure the available wall space, account for appliances and obstructions, select compatible cabinet widths, and include fillers and end panels where necessary. A cabinet layout or schedule can help verify that the selected units fit the room.
Should Upper Cabinets Be 18 Inches Above the Countertop?
Approximately 18 inches is a common planning reference for the space between the countertop and standard wall cabinets. Actual clearances may vary based on appliances, range hoods, design requirements, and applicable instructions.
Can Standard Cabinets Work in a Multifamily Project?
Yes. Standard cabinet sizes can help simplify repeat specifications and procurement across multiple units. Each unit should still be checked for layout differences, appliance requirements, and site conditions.